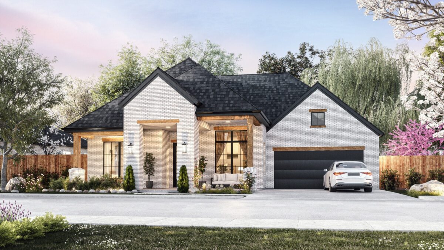
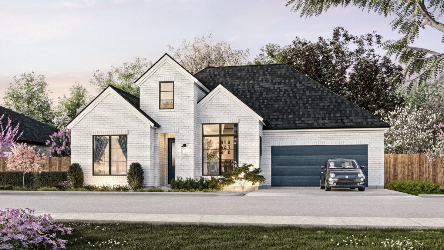
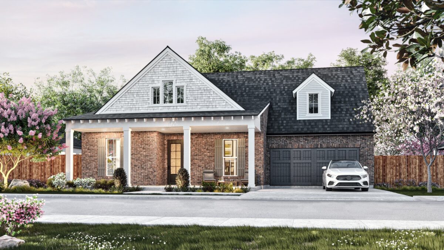
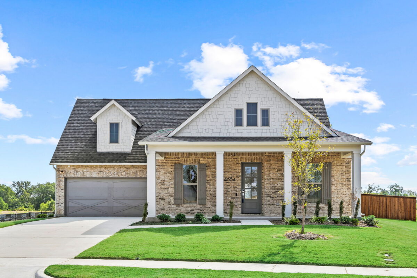
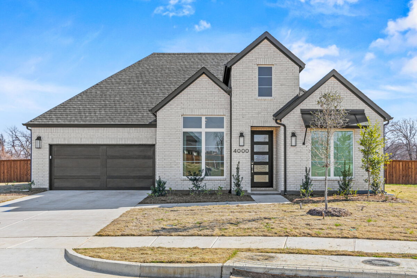
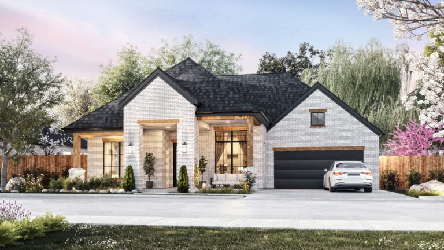
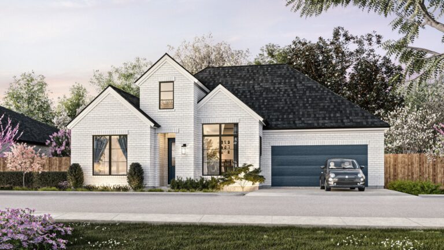
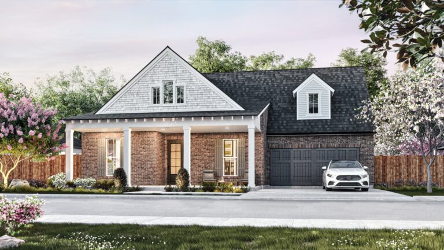
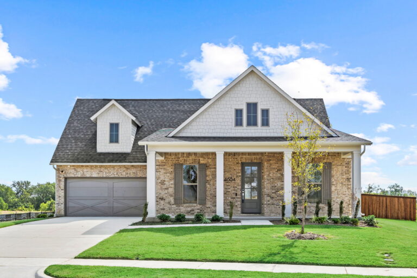
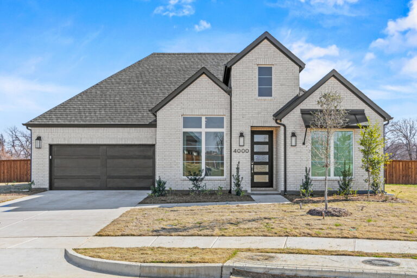
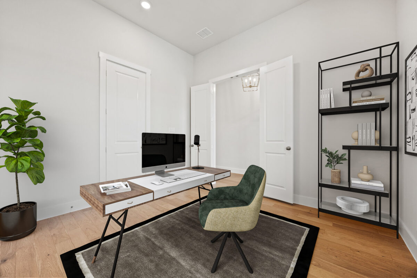
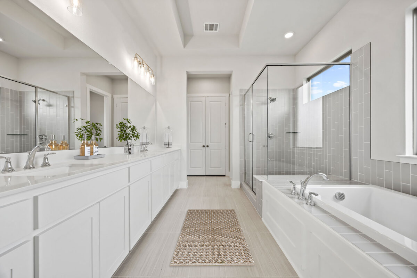
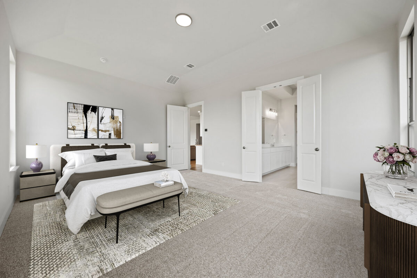
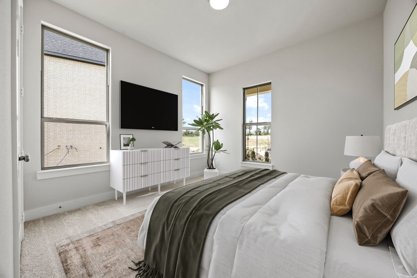
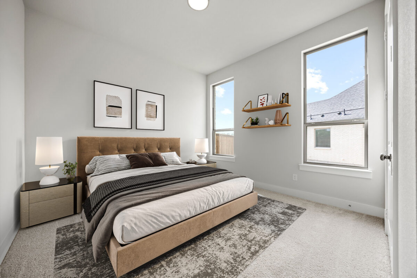
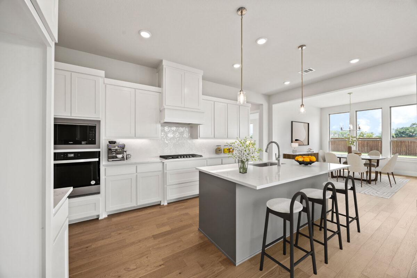
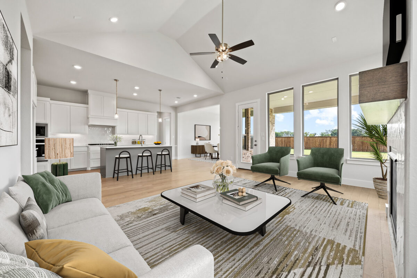
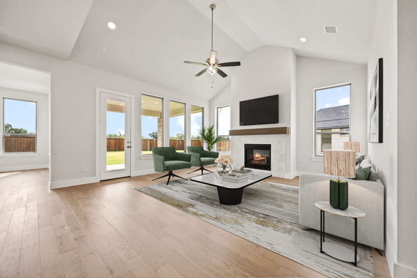
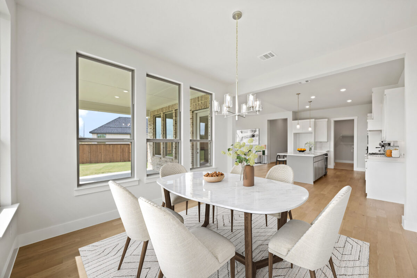
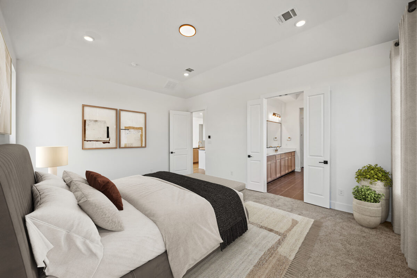
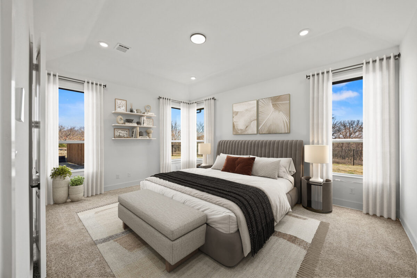
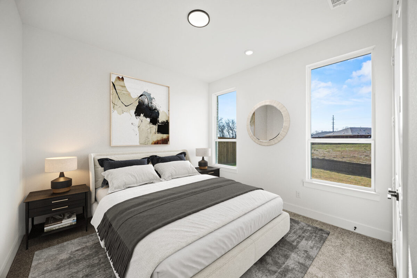
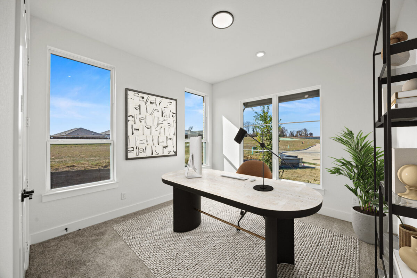
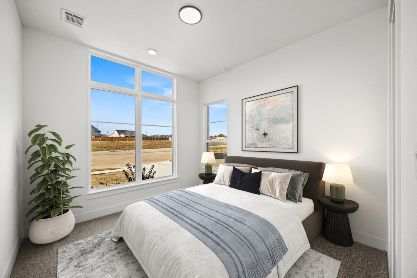
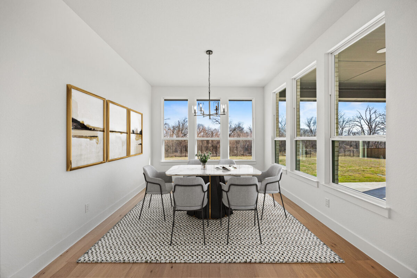
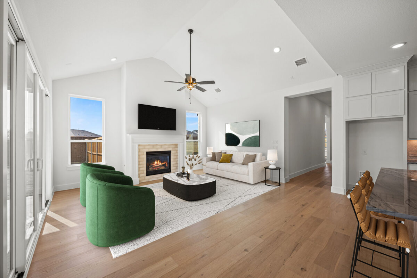
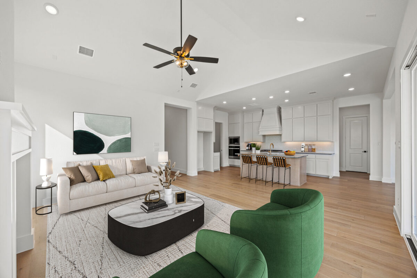
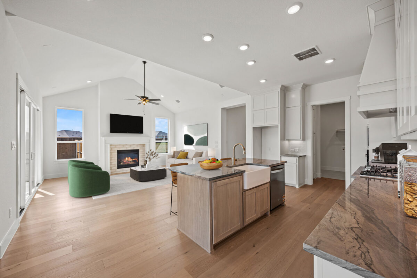
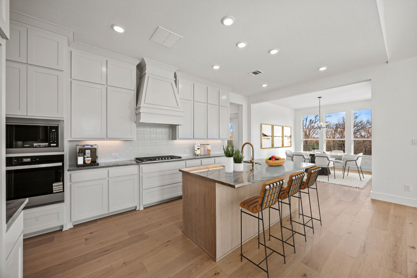
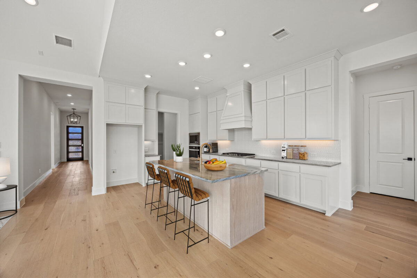
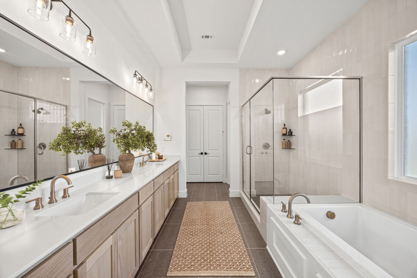
The Bradley starts at 2,518 sq ft and includes 3 bedrooms, 2.5 bathrooms, and a dedicated study. The main living area brings the kitchen, dining, and family spaces together, creating a central spot for weeknight dinners, weekend hosting, or relaxed downtime. The kitchen features a generous island and modern finishes that reflect the thoughtful, design-forward approach behind every Olivia Clarke home.
This plan is a strong fit for buyers who want a one-story home with defined spaces for work and daily routines. Buyers can personalize the floor plan with an optional fourth bedroom and bathroom, or choose a third-car garage during the build process for added storage or hobby space.
The Bradley blends simplicity with modern comfort, offering a floor plan that feels easy to settle into from day one.
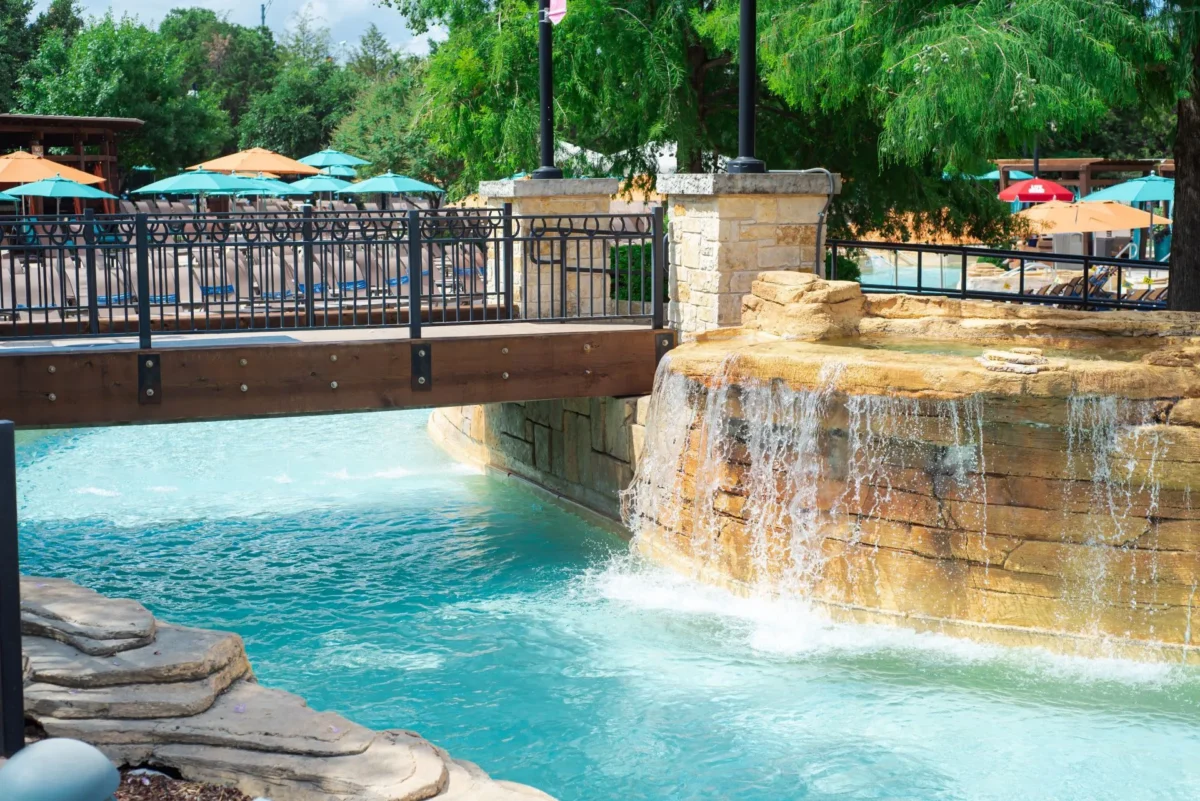
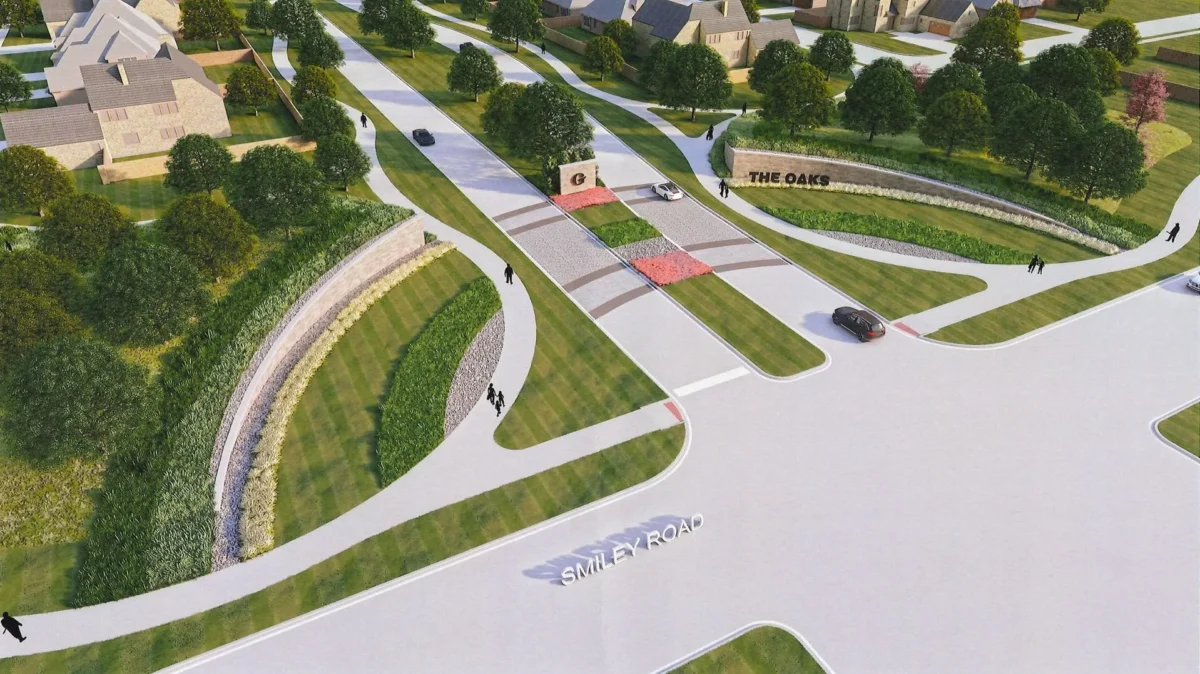
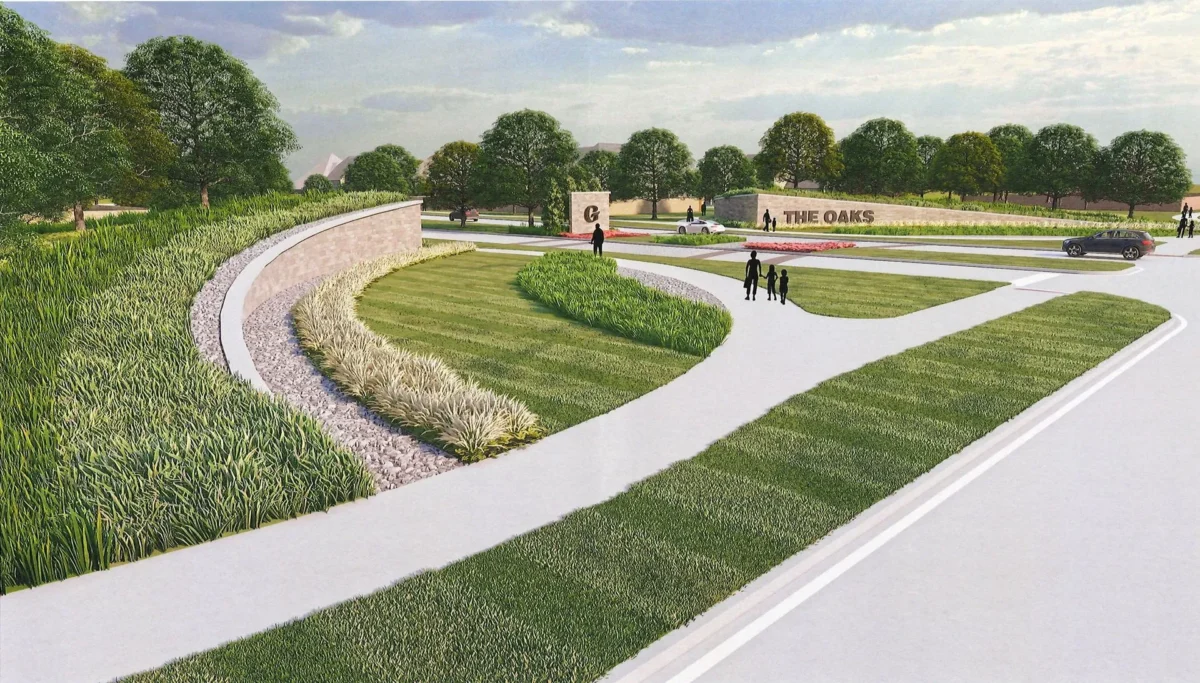
Located just north of the Dallas-Fort Worth metroplex, Celina, Texas is one of the fastest-growing communities in the country, offering the perfect blend of small-town charm and modern convenience. Residents enjoy highly rated schools, beautiful parks, local shopping and dining, and a strong sense of community, all while remaining within easy reach of major employment centers. With its welcoming atmosphere and exciting growth, Celina is an ideal place to call home.
Say Hi!
Ready to explore a home designed around your needs? We're here to help you find the right plan that matches your lifestyle. Reach out to speak with our sales team or schedule a visit to one of our design-forward model homes.