Available
101 Chestnut Street, Celina, TX 75009

3 Beds

2 Baths

1 Half Bath

2 Garage

2,392 SqFt

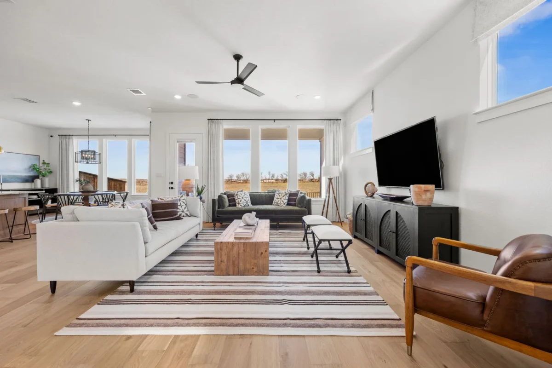
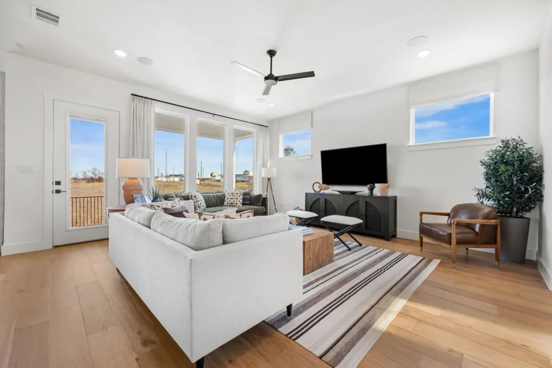
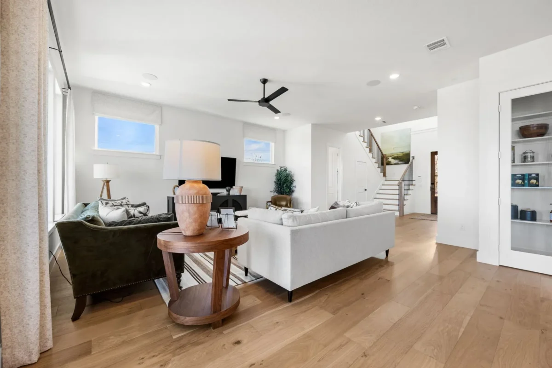
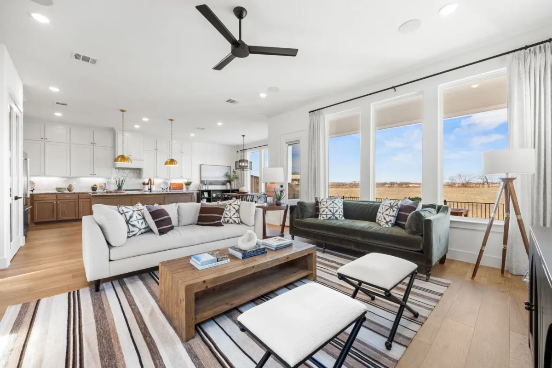
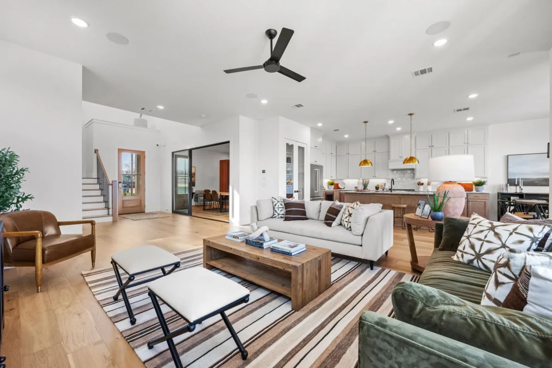
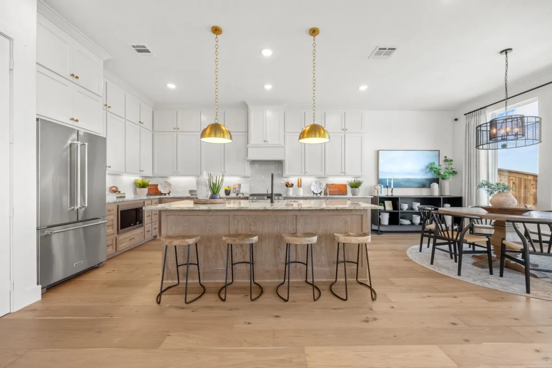
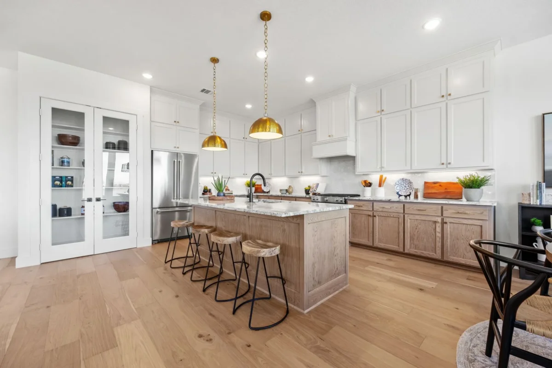
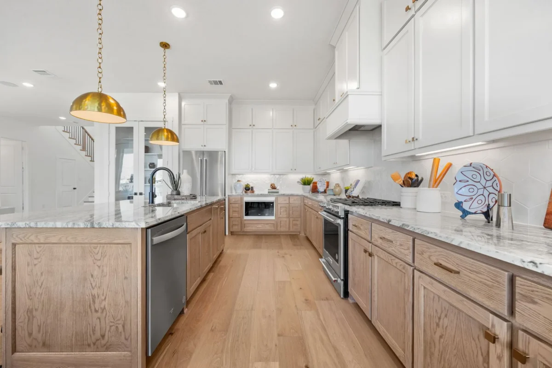
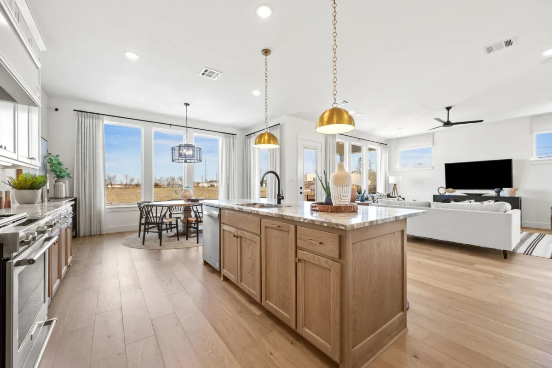
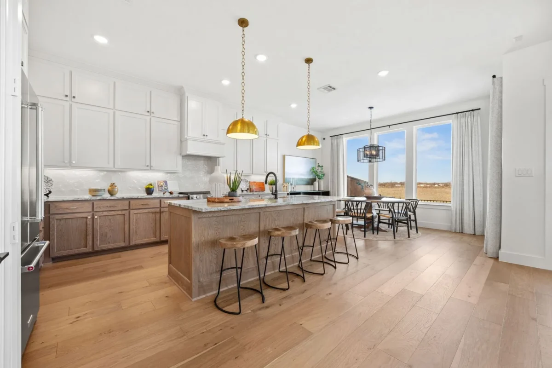
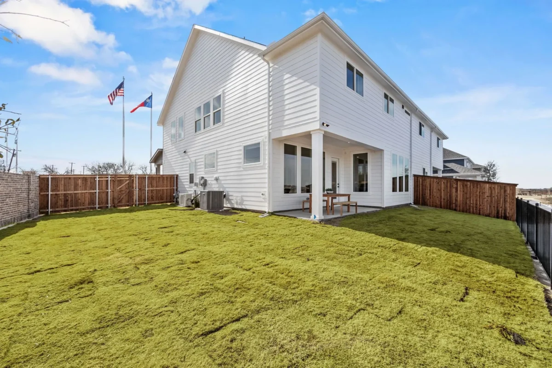
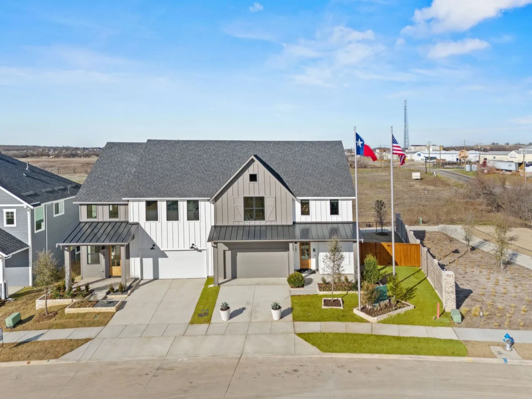
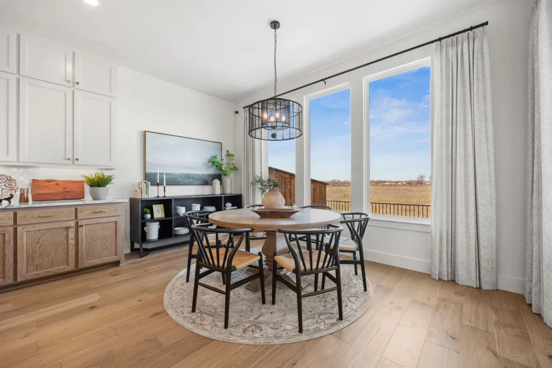
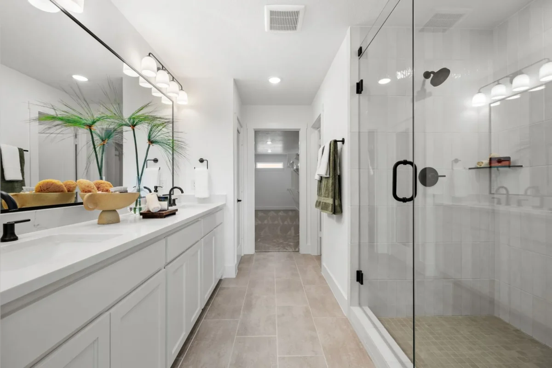
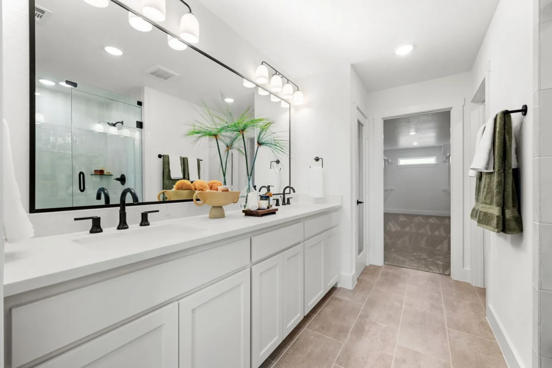
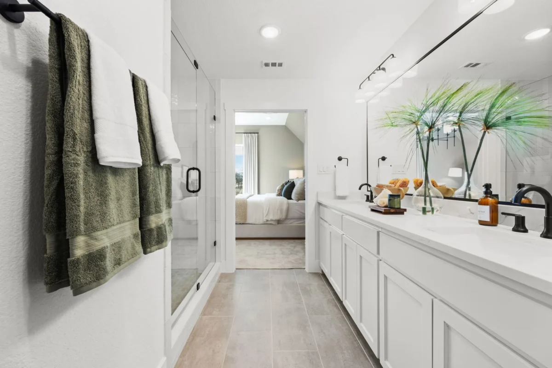
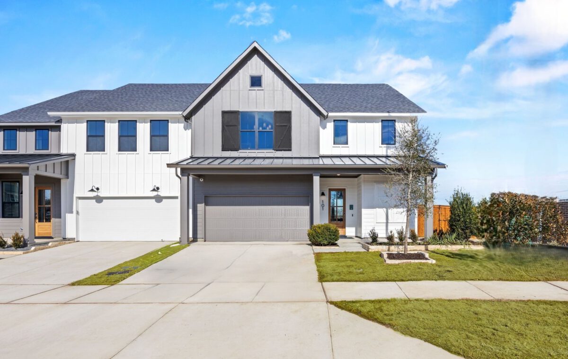
Model Home for sale. Take a full video tour of The Shiloh floor plan by Olivia Clarke Homes, a new construction home in the Dallas-Forth Worth (DFW) metro area. This walkthrough highlights the clean design, balanced layout, and upscale finishes that define this paired home. Upraded features include wood flooring, granite kitchen counters and primary bath. This home is a must see in Celina, Texas.
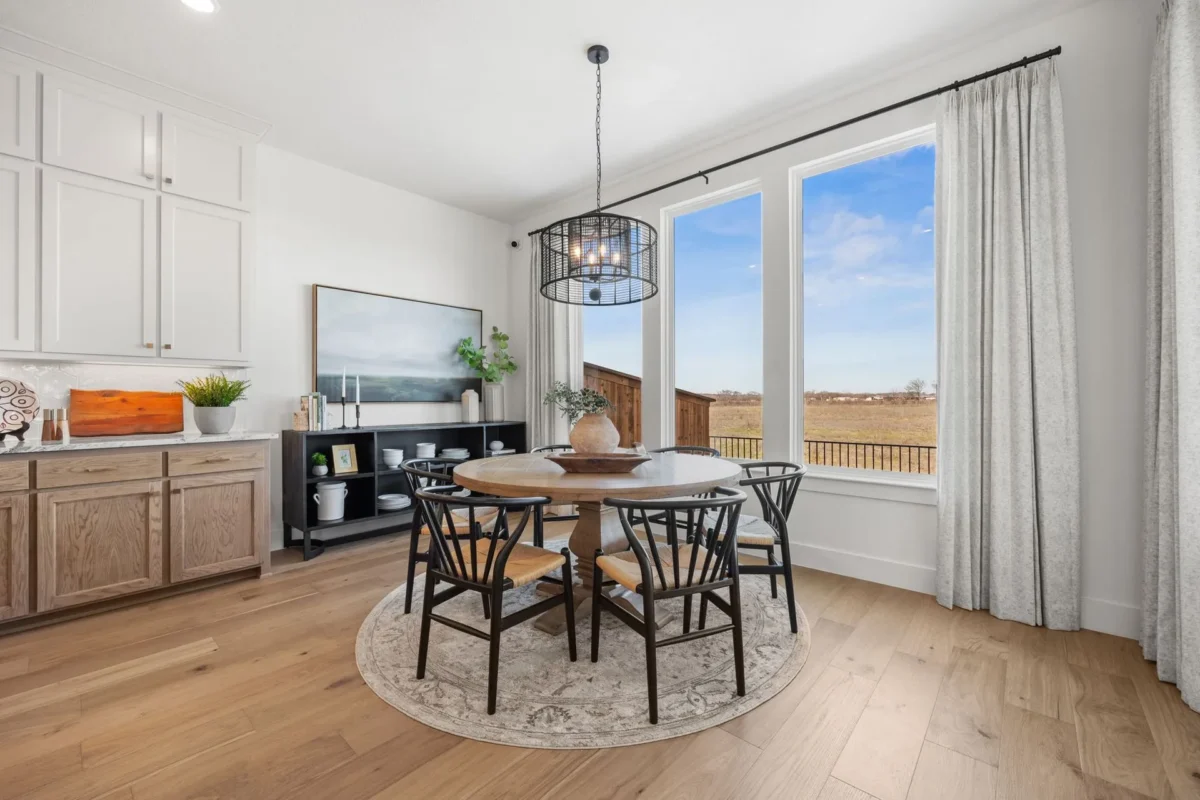
The Shiloh starts at 2,392 sq ft with 3 bedrooms, 2.5 bathrooms, and a 2 car garage. The open-concept main floor connects the kitchen, dining, and living areas in a way that feels both welcoming and functional. A spacious island anchors the kitchen and features curated selections that add a modern, polished touch to the home.
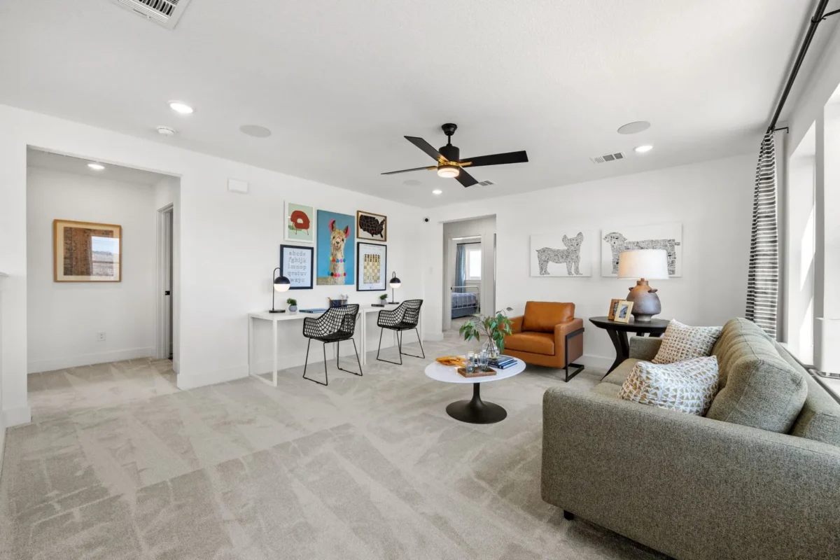
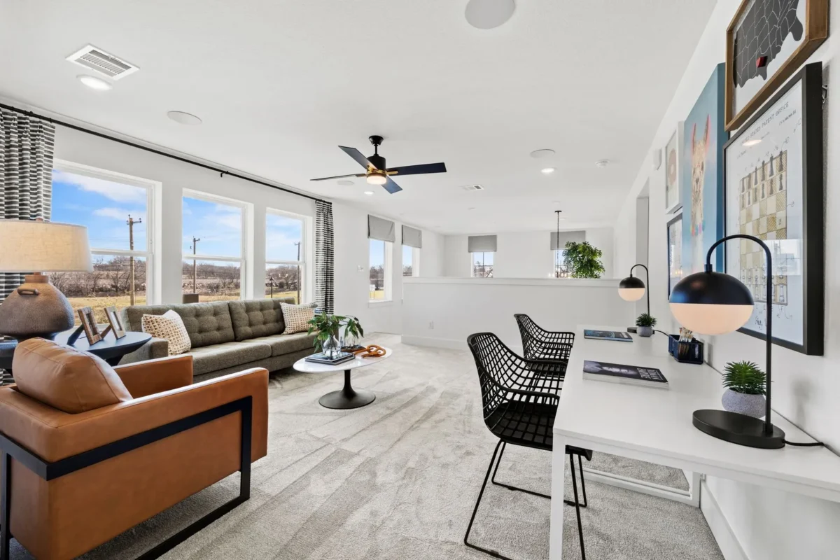
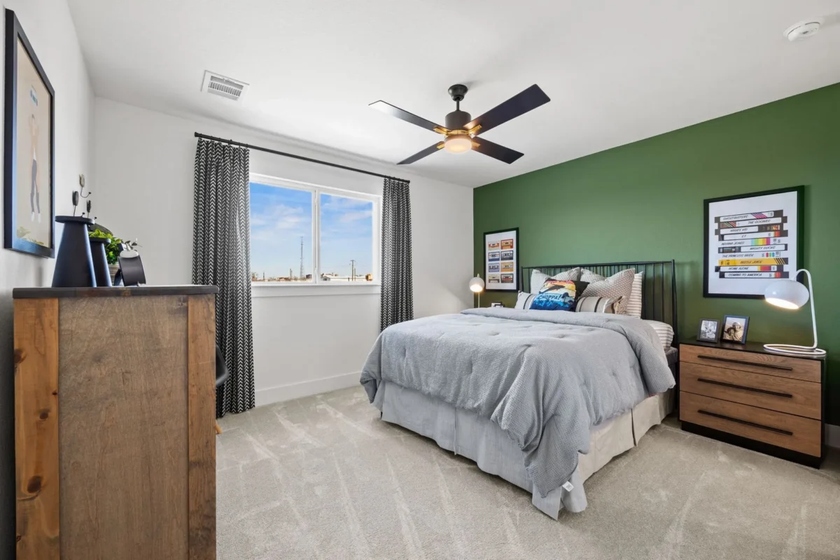
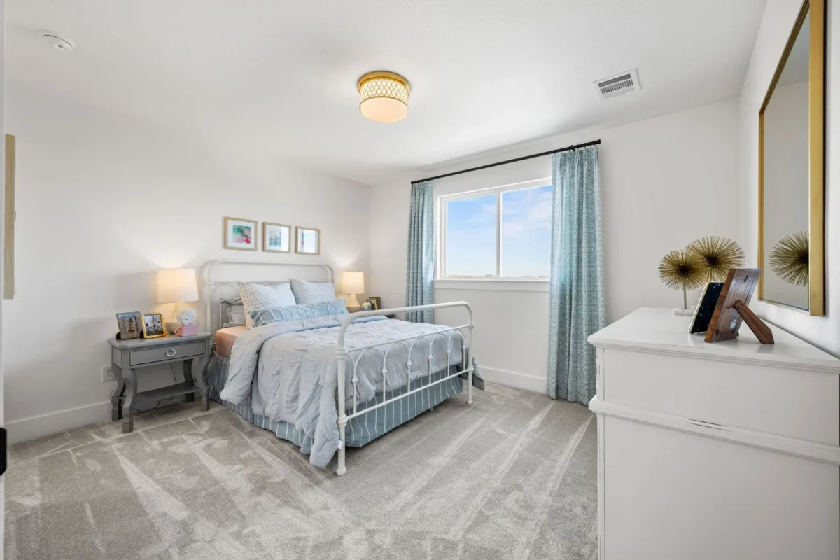
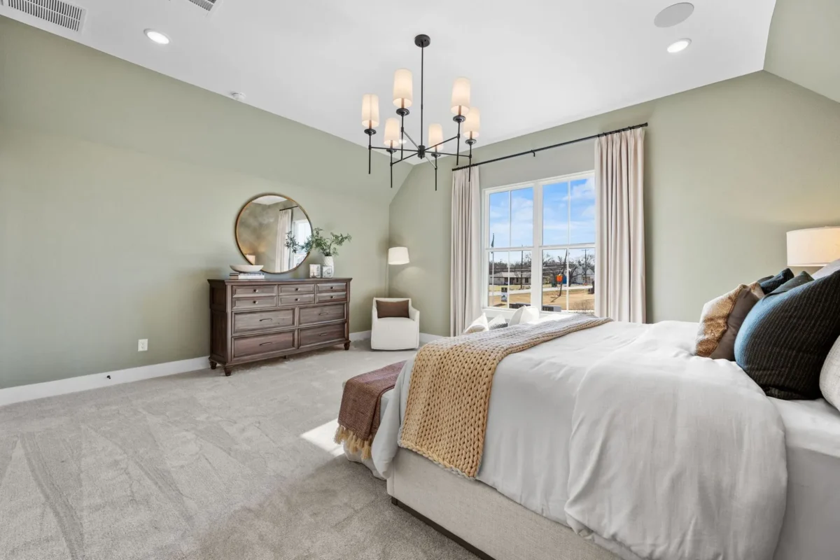
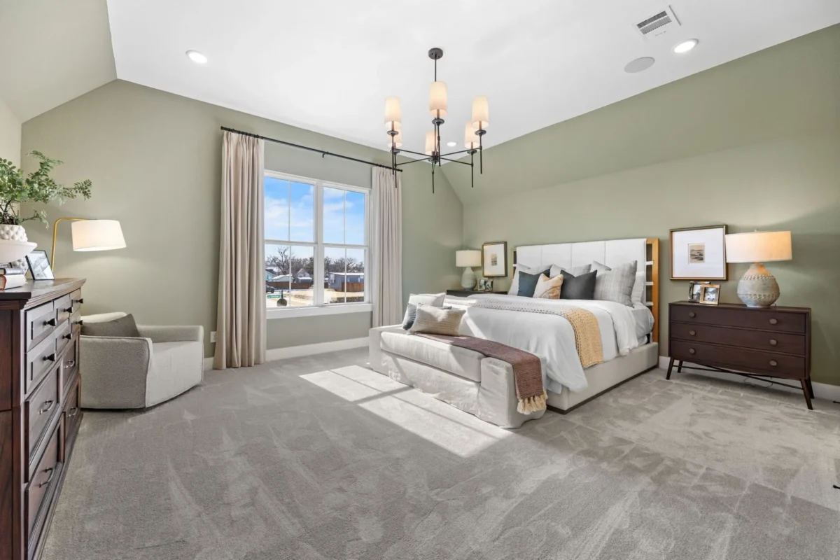
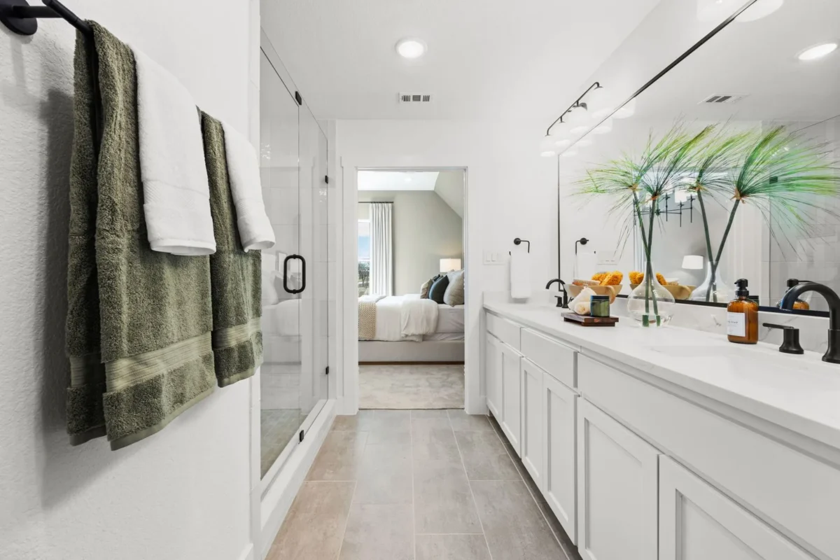
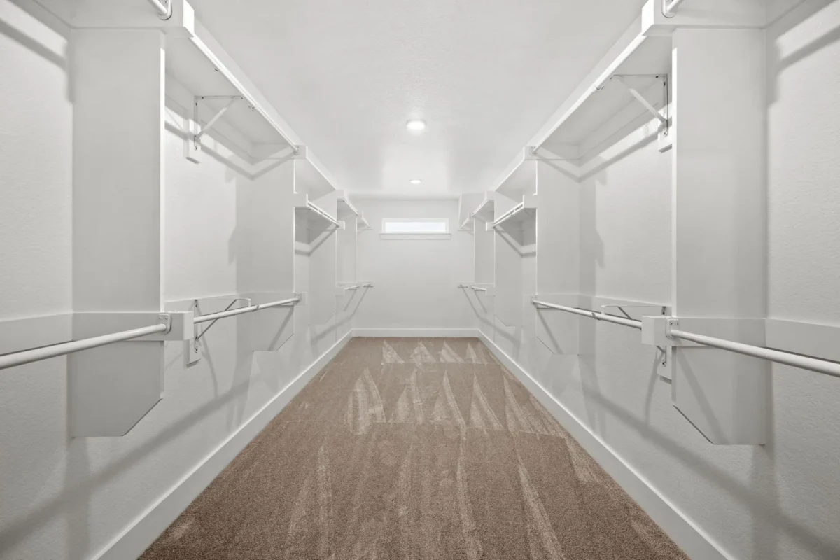
Upstairs, the primary suite offers a private retreat with a spa-style bathroom and a generous walk-in closet. Two additional bedrooms sit near the game room, giving buyers a flexible space for work, play, or relaxed evenings. Thoughtful storage throughout helps the home stay organized and easy to live in.
Don’t miss out on the Shiloh Model Home! Buyers that want a paired home with a well-balanced layout and elevated finishes that feel both modern and comfortable, will love to call this place home.
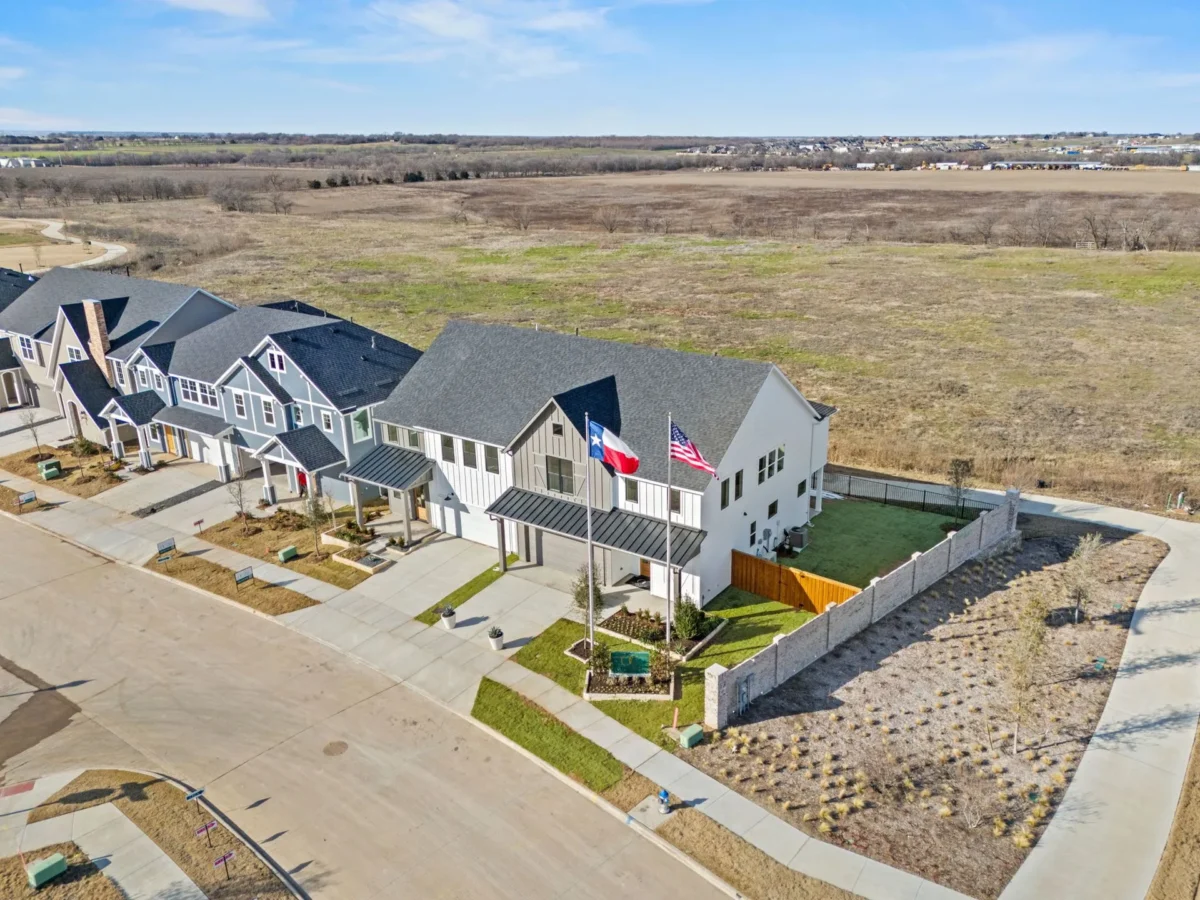
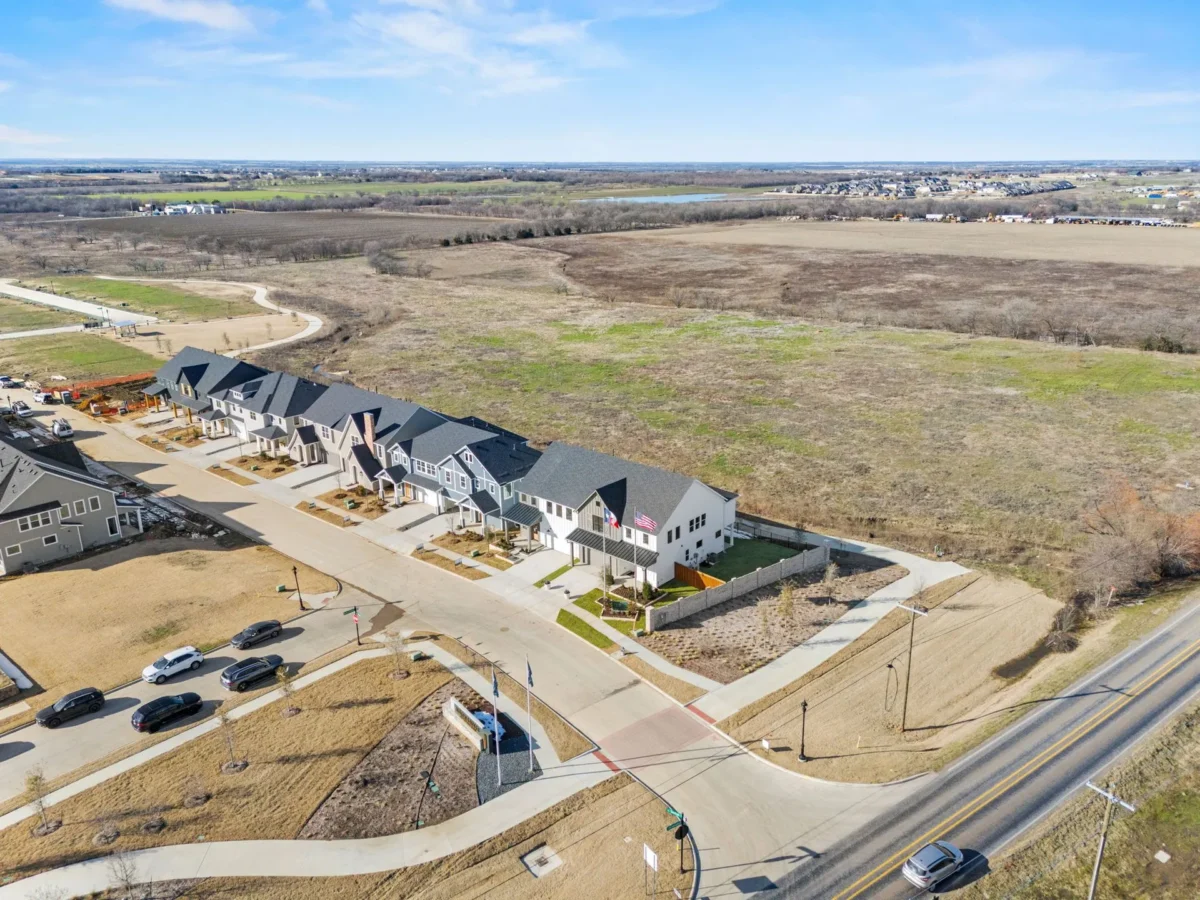
Discover the perfect blend of modern luxury and small-town charm at North Square at Uptown Celina, an exceptional community of paired homes by Olivia Clarke Homes.
You’ll enjoy the low-maintenance lifestyle that comes with your meticulously crafted home, featuring upscale, high-end finishes and open, thoughtfully designed layouts that maximize both space and comfort.
North Square is perfectly situated just two blocks from vibrant Downtown Celina. You can easily hop on a golf cart, bike, or take a short walk to explore the boutique shops and diverse dining options. Living here means you’re not just close to the heart of everything; you’re part of a golf-cart friendly neighborhood that offers a simplified, luxurious way of life, seamlessly integrating modern homes with Celina’s rich, historical fabric.
Ready to explore a home designed around your needs? We're here to help you find the right plan that matches your lifestyle. Reach out to speak with our sales team or schedule a visit to one of our design-forward model homes.
© 2026 | All Rights Reserved | Site by Meredith Communications