Available
508 Callum Parkway, Celina, TX 75009

4 Beds

3 Baths

1 Half Bath

2 Garage

3,557 SqFt
Flex Media or Study

FIXED 4.99% ON SELECT INVENTORY HOMES* CALL TO LEARN MORE
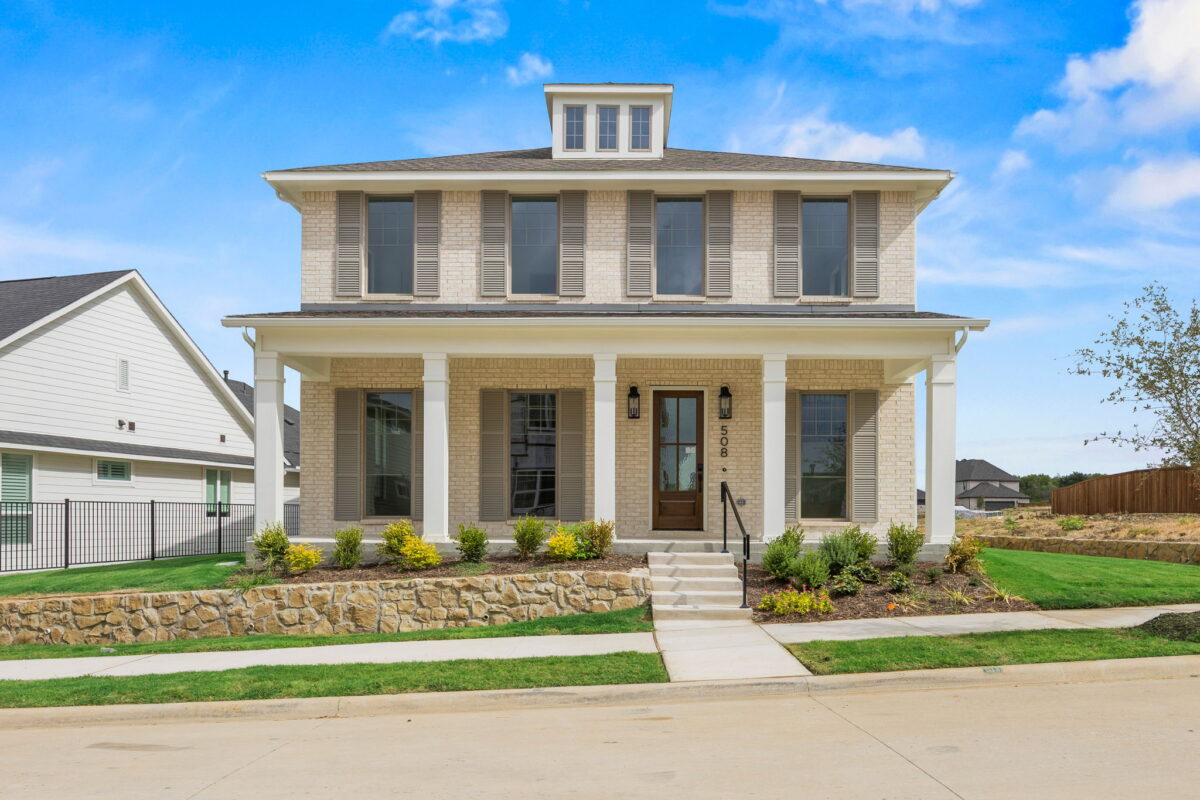
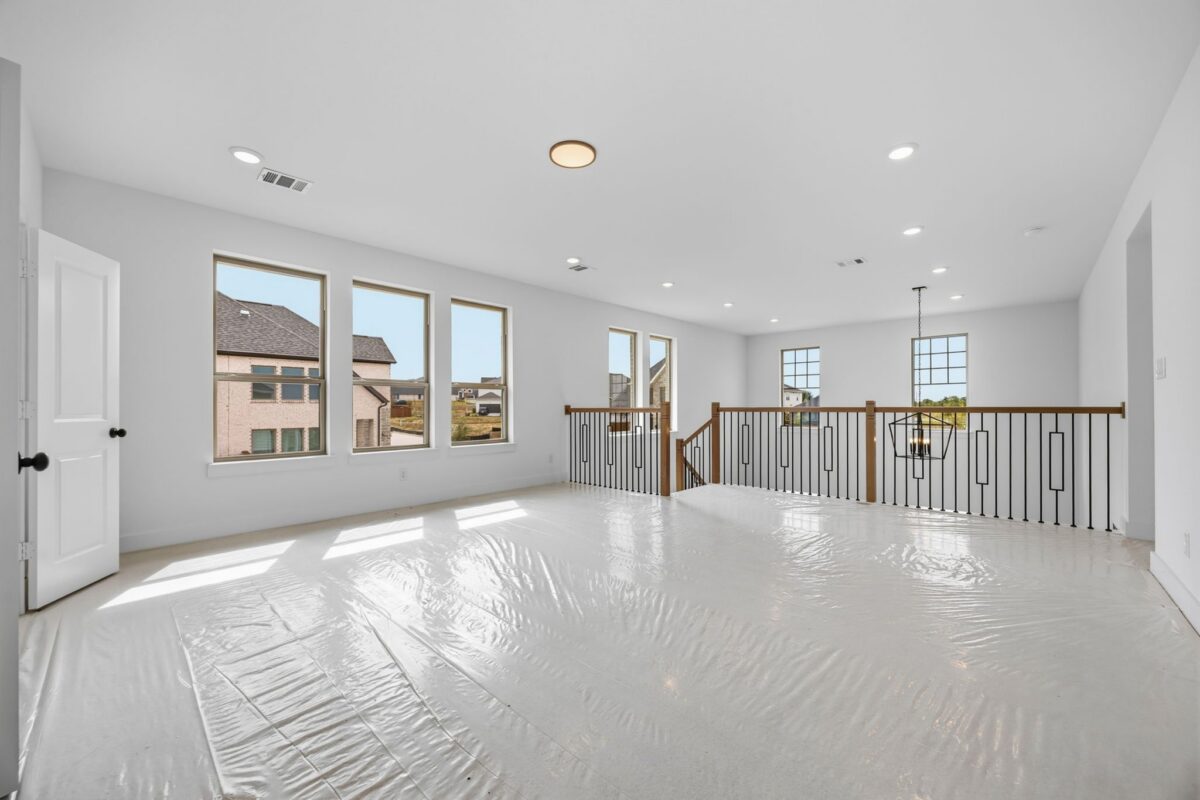
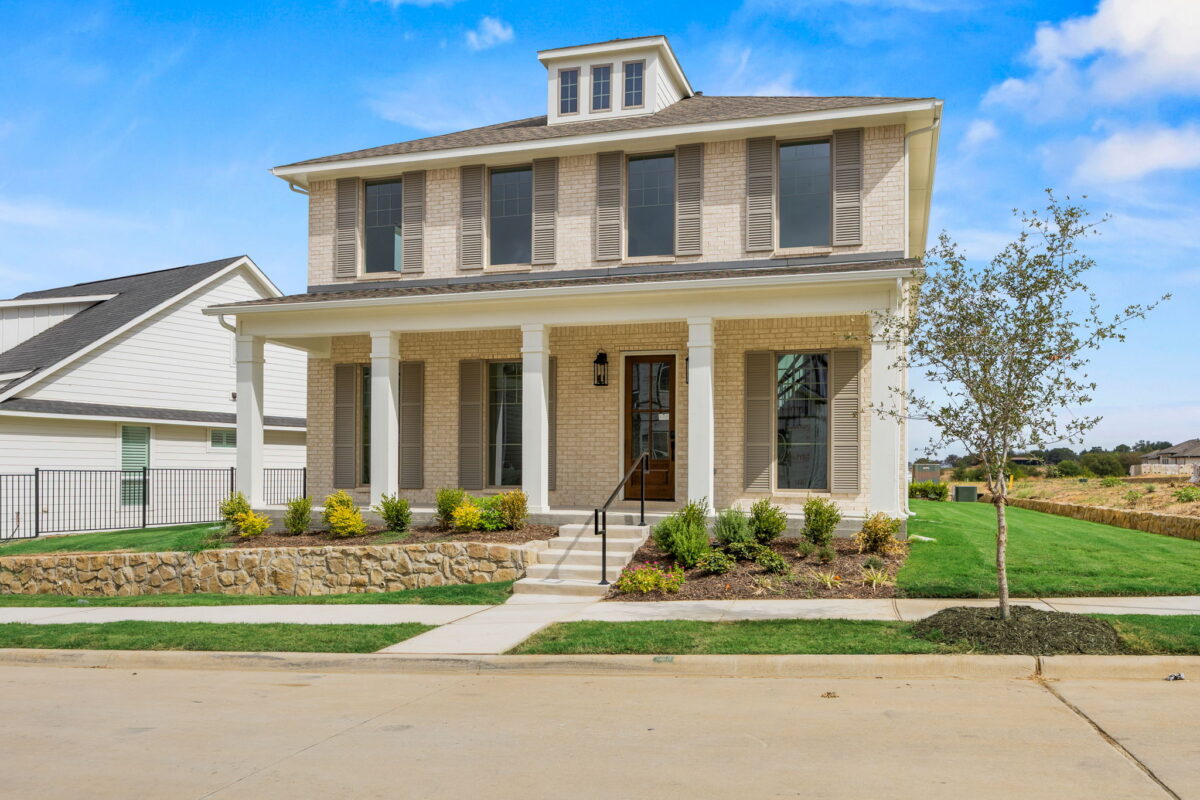
Welcome to 508 Callum at The Heights at Uptown Celina—where thoughtful design, exceptional included features, and the best of Celina living come together. This beautifully appointed Carmichael offers 3,557 square feet of versatile living space with 4 bedrooms, 3.5 baths, a 2-car garage, and a spacious upstairs game room. Located in one of Celina’s most distinctive new-home communities, this home puts you close to the charm of Historic Downtown Celina while keeping today’s most sought-after shopping, dining, and everyday conveniences right at your fingertips.
From the moment you arrive, the welcoming front porch sets the tone. Imagine adding your favorite porch swing, enjoying your morning coffee, unwinding at the end of the day, or chatting with neighbors as they stroll by. It’s an inviting space that encourages the kind of connection and community that makes a neighborhood feel like home.
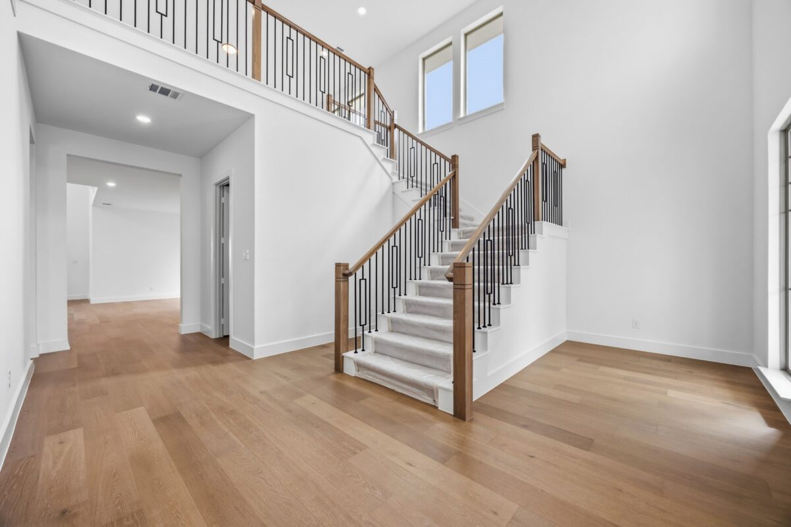
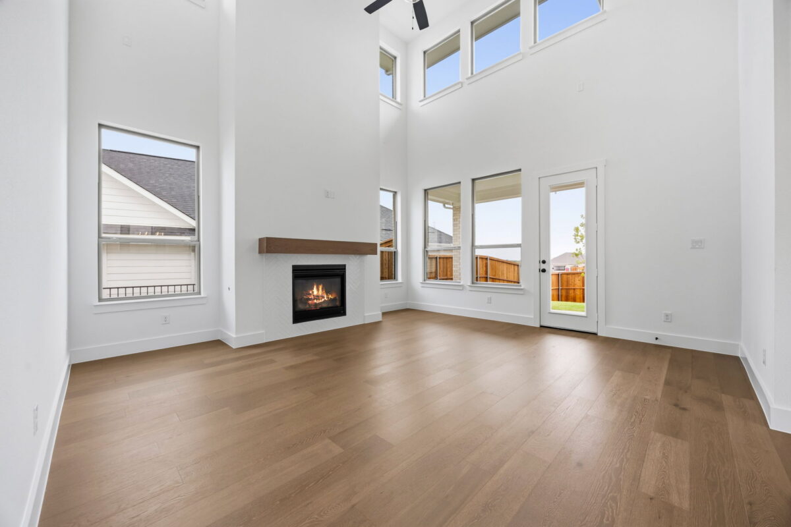
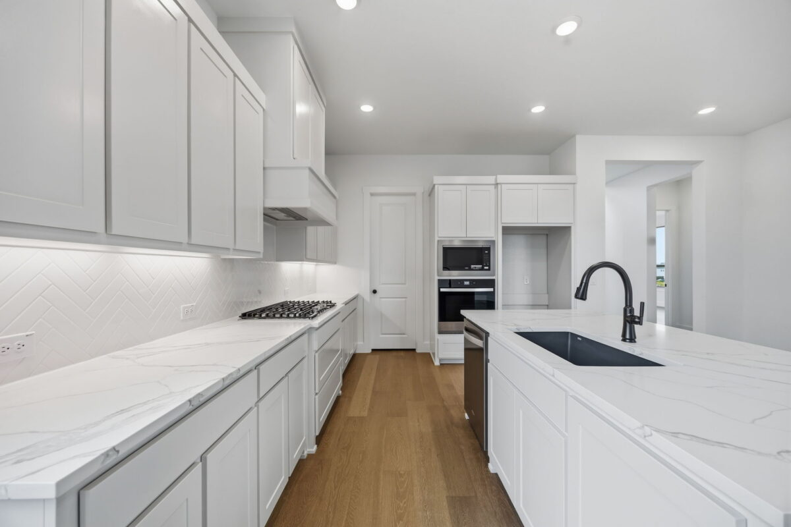
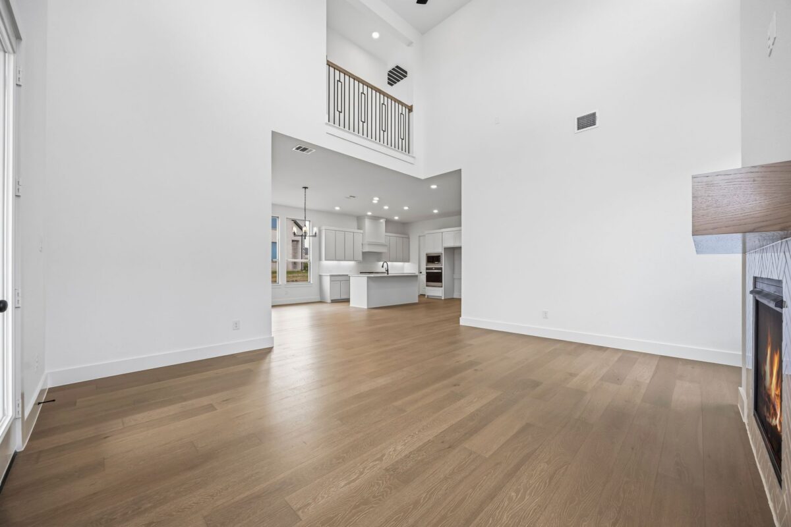
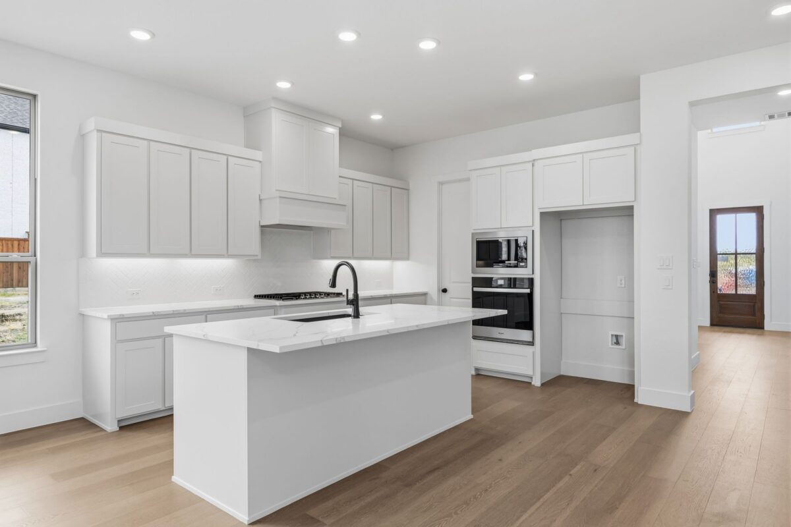
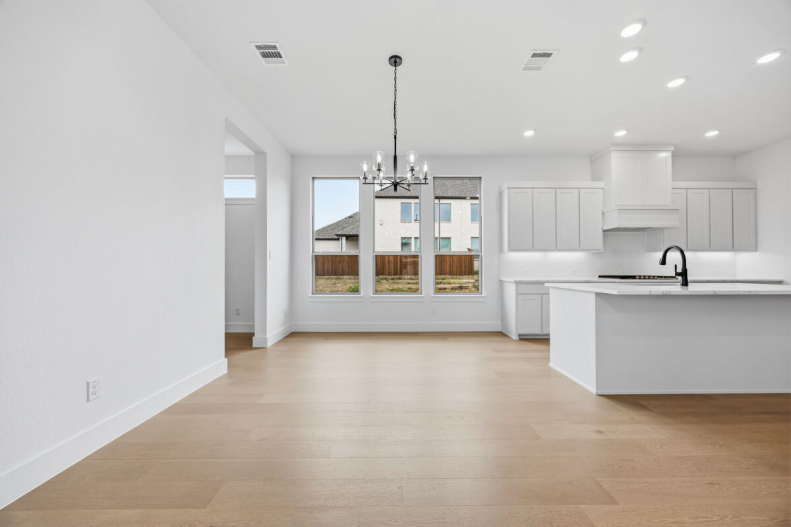
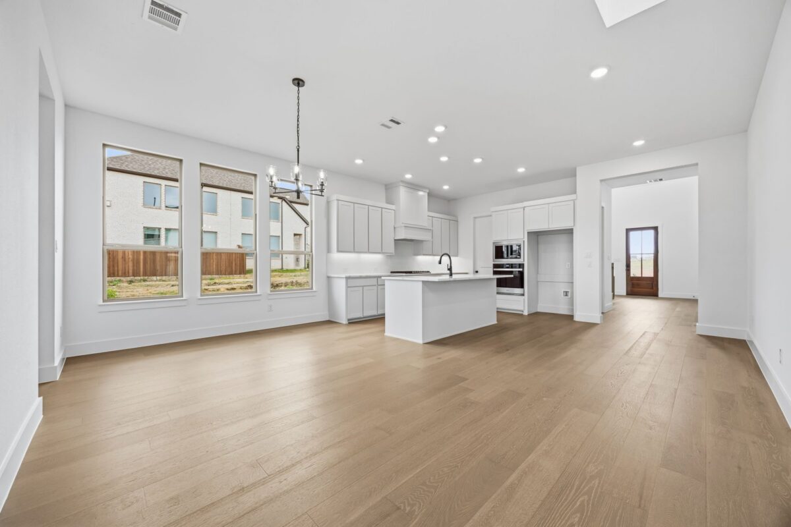
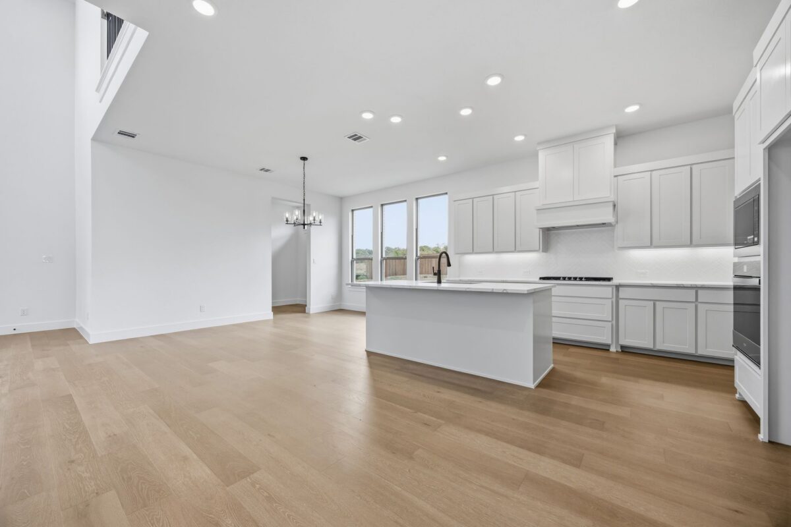
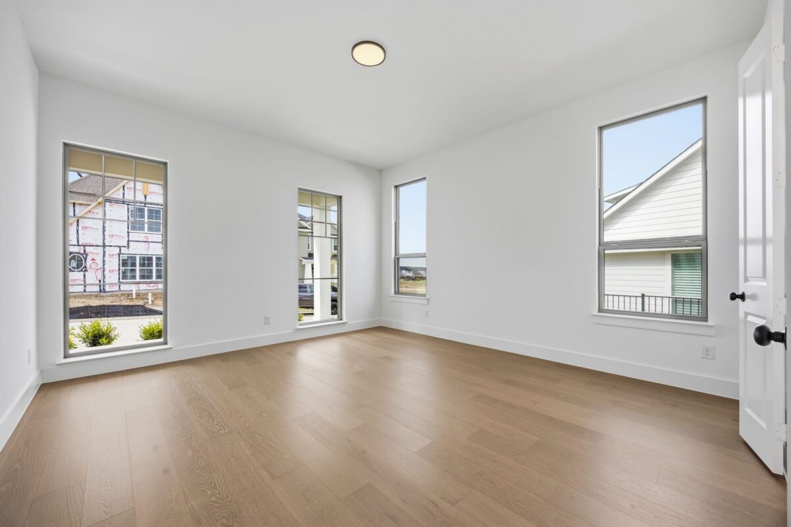
Inside, the Carmichael was designed for the way people actually live—and especially for those who love to entertain. Beautiful hardwood floors extend throughout the downstairs, creating a warm, elevated backdrop for the open-concept kitchen, dining, and living spaces. The kitchen is the true centerpiece, featuring an oversized island, stylish finishes, generous storage, and plenty of room for everyone to gather while the host is still part of the conversation. The adjacent dining and living areas flow effortlessly together, making everything from casual weeknight dinners to holiday entertaining feel easy and connected.
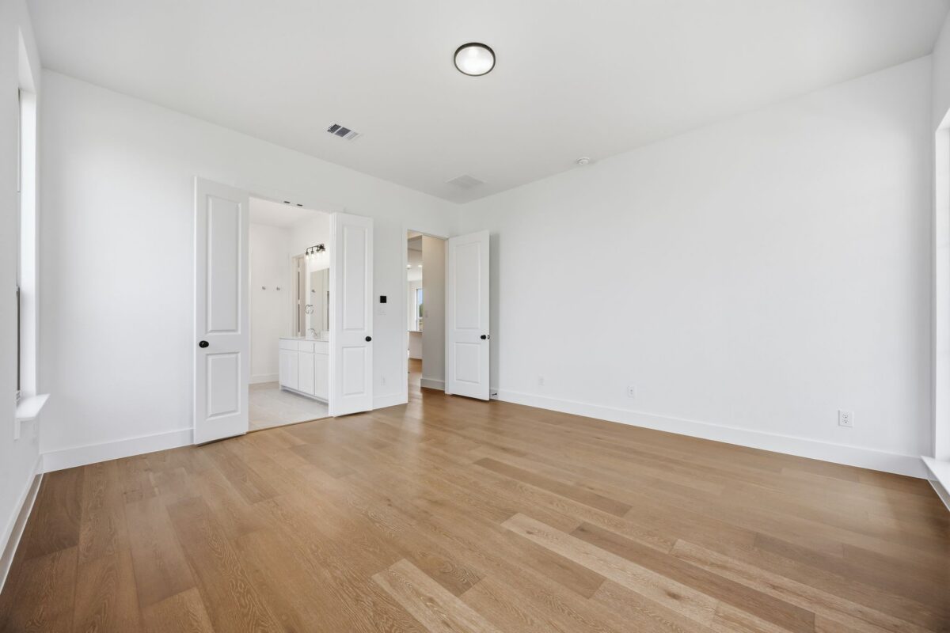
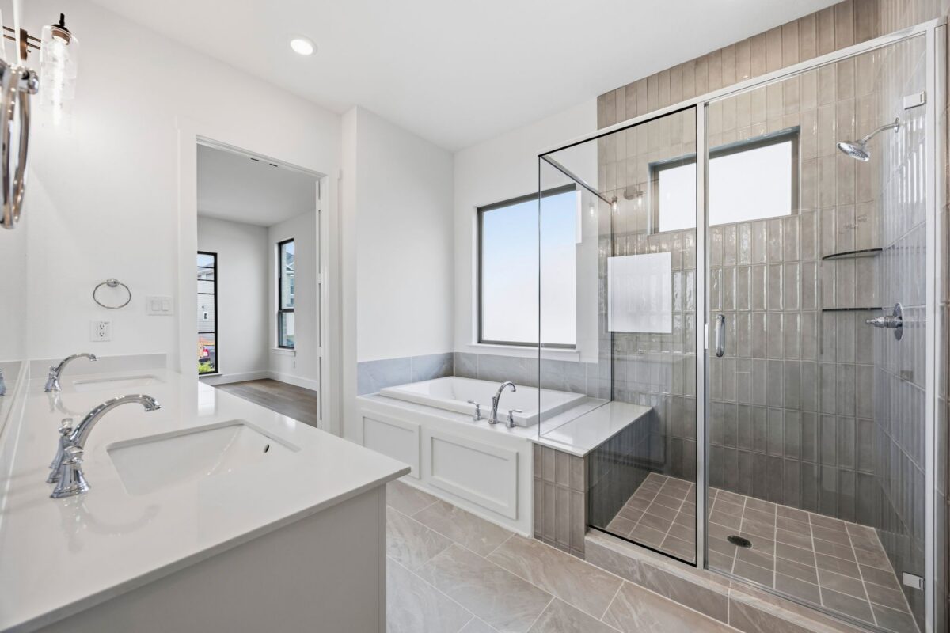
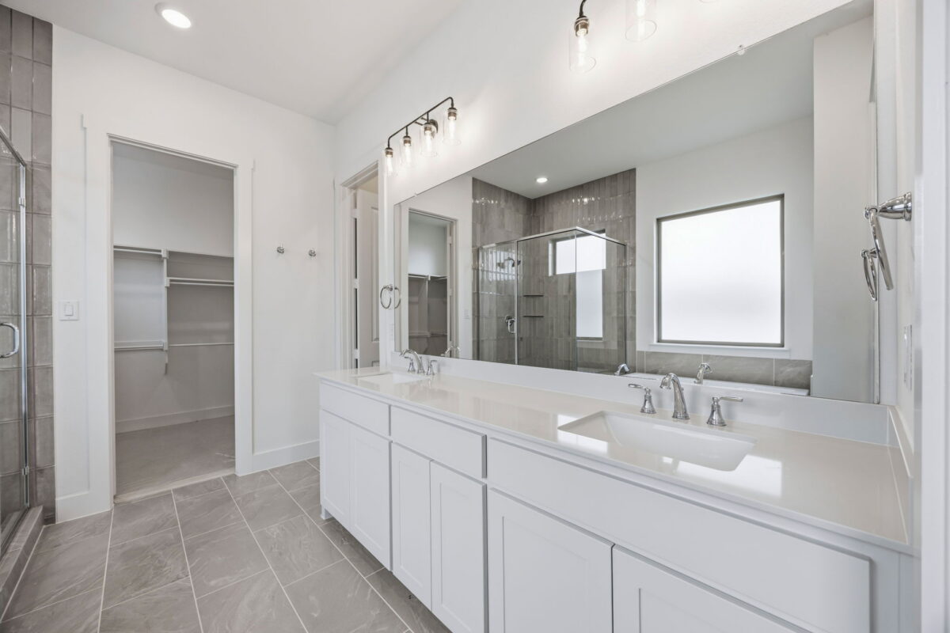
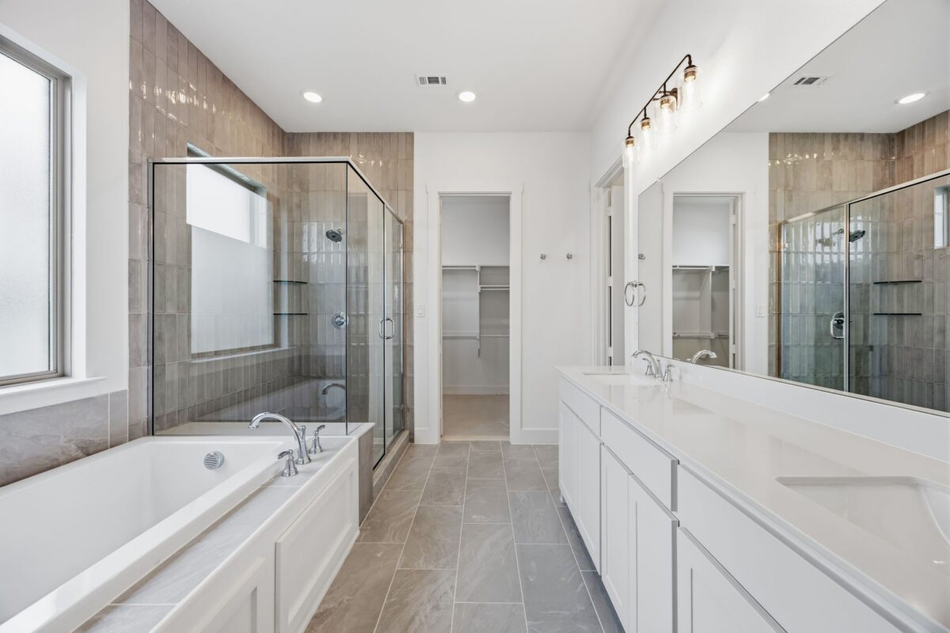
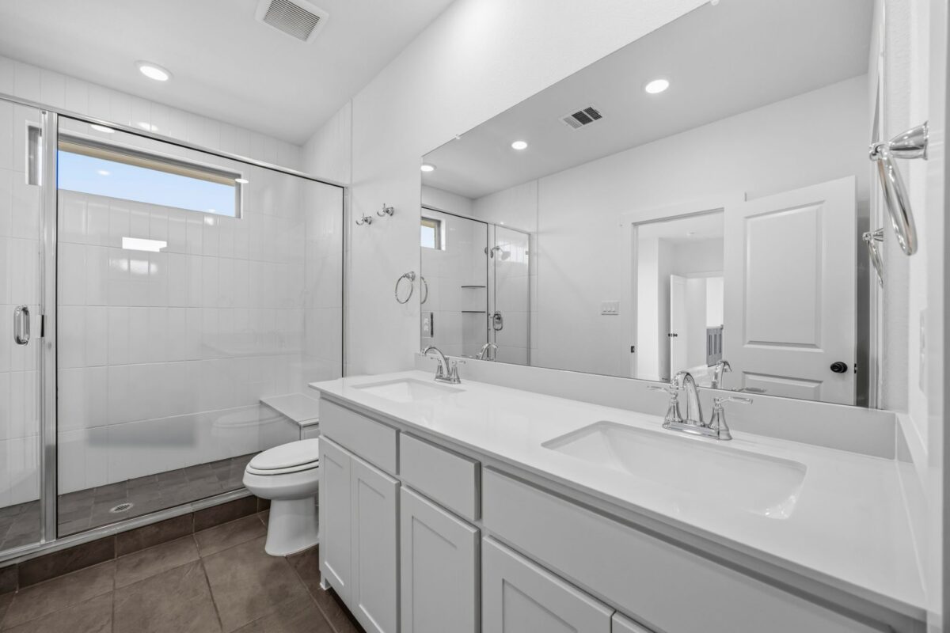
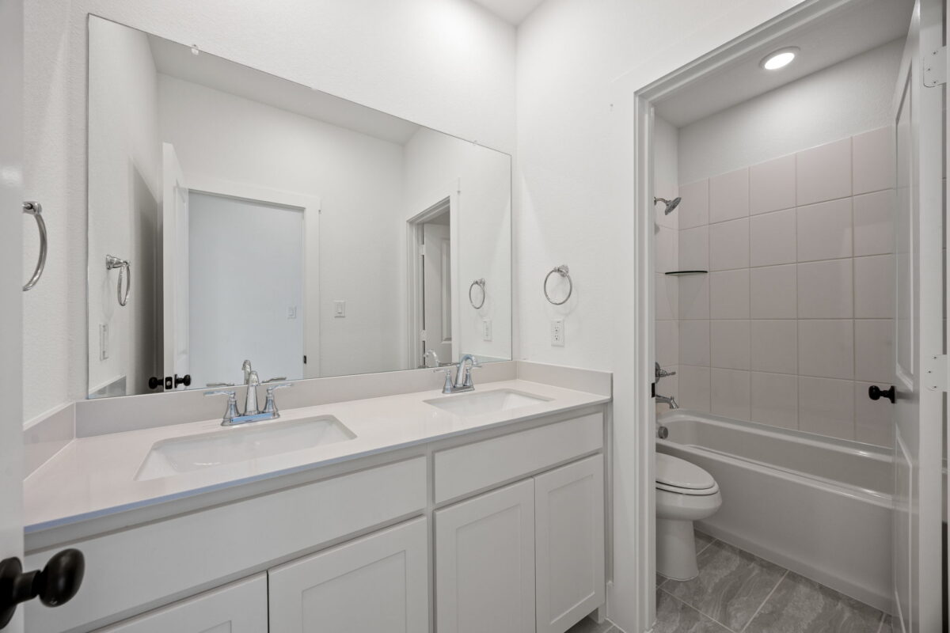
The first-floor primary suite is a private retreat, featuring a spa-inspired bath with dual vanities, a dramatic soaking tub, and a massive walk-in shower finished with floor-to-ceiling tile. Upstairs, the thoughtfully designed layout adds even more flexibility with a junior suite, creating a unique opportunity for a second private bedroom suite. With a primary suite downstairs and a junior suite upstairs, this home offers an ideal setup for multigenerational living, guests, older children, or anyone who appreciates having flexible private spaces.
Need even more versatility? The additional flex space can be used as a media room or study, while the spacious upstairs game room provides another place to gather, relax, watch a movie, play games, or create a second living area. A fireplace is also included, adding warmth and ambiance to the main living space.
And then there is the location.
The Heights at Uptown Celina offers something increasingly difficult to find in new construction: a beautiful new home in a community where you can actually walk to Historic Downtown Celina. Enjoy local restaurants, shopping, entertainment, community events, and the energy of the Downtown Square without having to get in the car.
Celina is experiencing extraordinary growth and was recently recognized as the fastest-growing U.S. city among cities with populations of 20,000 or more, bringing new retailers, restaurants, services, and amenities to the area. Here, you can enjoy the character and connection of a small town while having the conveniences and amenities of a much larger community close to home.
The Heights at Uptown Celina adds to that lifestyle with gently rolling terrain, natural elevation changes, and winding streets that create a neighborhood with character rather than simply rows of houses. It’s a community designed to be experienced—whether you’re taking an evening walk, meeting neighbors on the front porch, or heading downtown for dinner.
508 Callum isn’t just a new construction home in Celina—it’s an opportunity to be part of where Celina is going while still enjoying what makes this community special today. With the upgrades already included, an incredibly versatile floor plan, exceptional entertaining spaces, a first-floor primary suite, junior suite, and walkability to Historic Downtown Celina, this is a home worth experiencing in person.
Come see why the Carmichael at 508 Callum may be the home you’ve been waiting for. Schedule your private tour today and experience The Heights at Uptown Celina for yourself.
New Single-Family Homes in Celina, TX Near Downtown Celina
Discover The Heights at Uptown Celina, a new home community by Olivia Clarke Homes offering thoughtfully designed single-family homes in Celina, Texas. Located within the Uptown Celina master-planned community, The Heights combines spacious new construction homes, elevated design, outdoor living, and golf-cart access to historic Downtown Celina.
Located in Celina ISD with convenient access to the Dallas North Tollway, The Heights gives homeowners the opportunity to enjoy the charm and community atmosphere of Celina while remaining connected to employment, shopping, dining, and entertainment throughout North Texas.
Thoughtfully Designed New Homes in Celina
Olivia Clarke Homes at The Heights features open-concept floor plans designed around the way homeowners live today. Spacious kitchens with oversized islands connect naturally to dining and living areas, creating comfortable gathering spaces for everyday life and entertaining.
Luxurious primary suites offer a private retreat, while flexible living spaces can accommodate home offices, game rooms, media rooms, guest rooms, hobbies, or changing household needs. Thoughtful storage, elevated finishes, and professionally designed interiors bring together functionality and sophisticated style.
Indoor-Outdoor Living
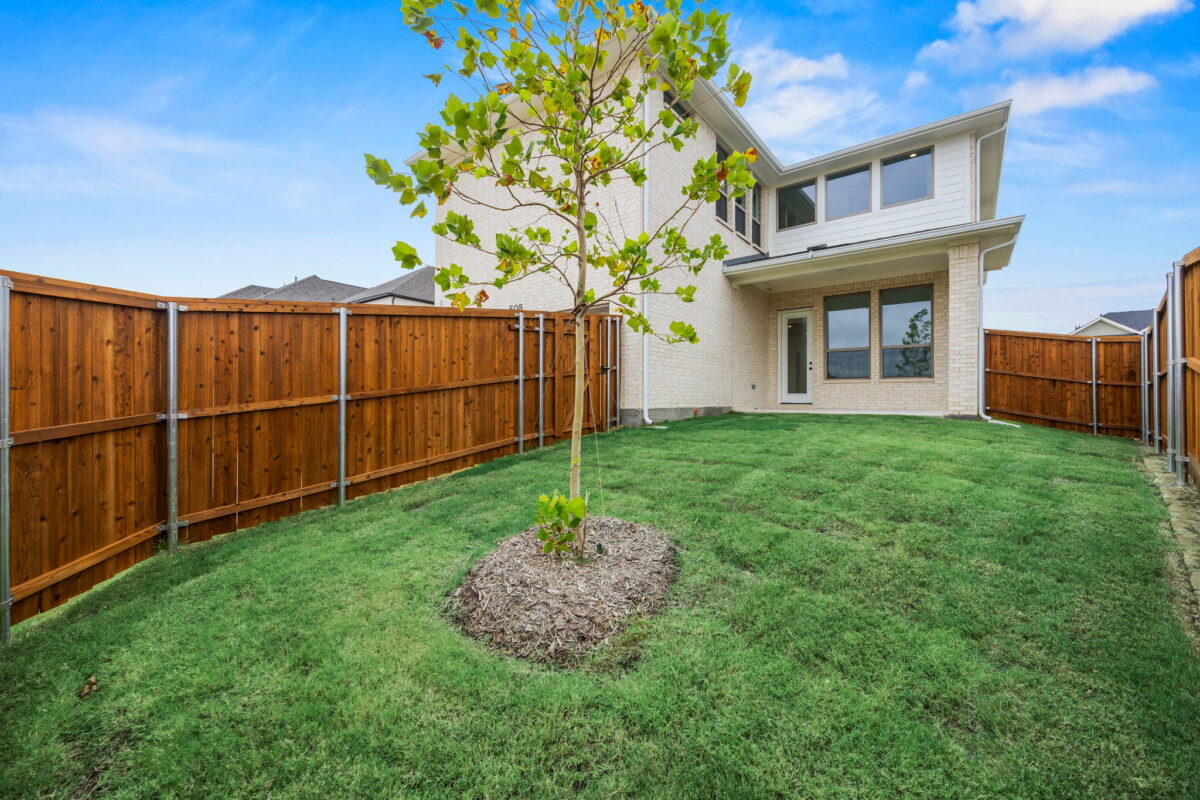
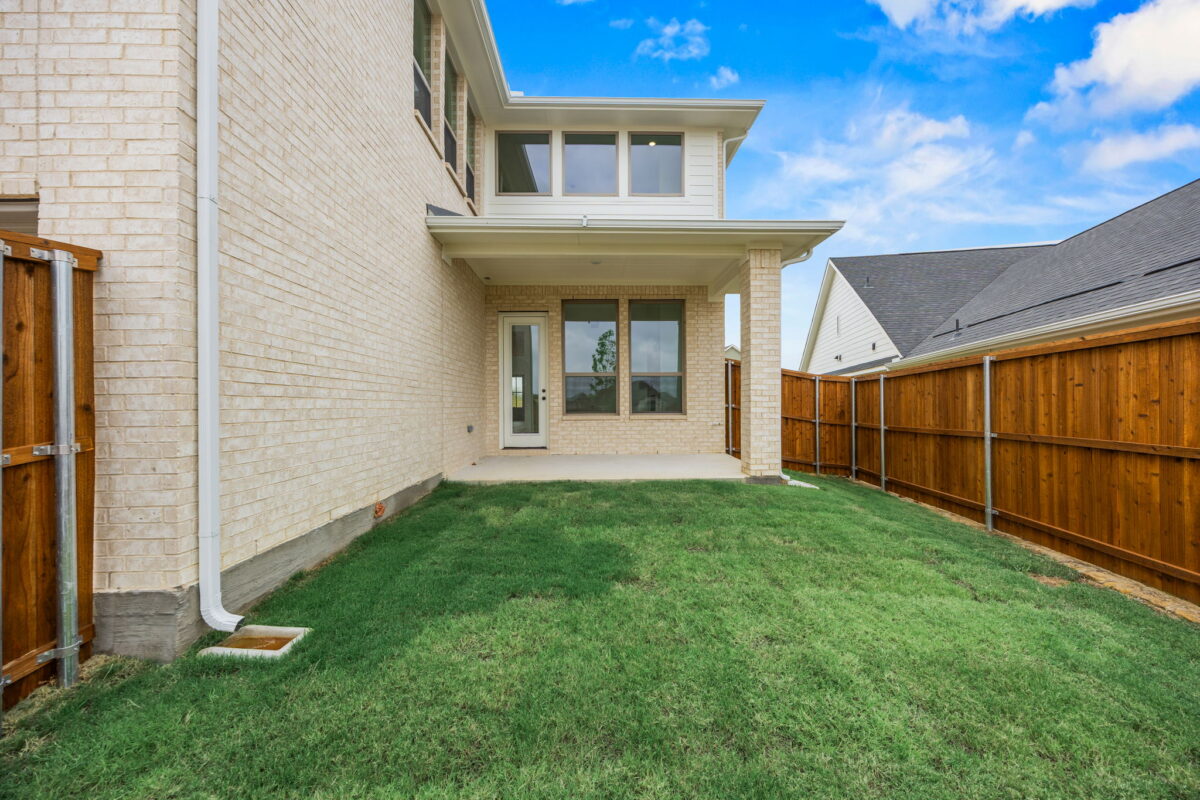
Outdoor living is an important part of the experience at The Heights. Covered patios extend the living space outdoors, while options such as summer kitchens are available on select homes and floor plans.
These indoor-outdoor spaces provide room for entertaining, dining, relaxing, and enjoying the North Texas lifestyle throughout the year.
Golf-Cart Access to Downtown Celina
One of The Heights’ most distinctive features is its connection to historic Downtown Celina. Residents can take a golf cart into downtown to enjoy local restaurants, boutique shopping, entertainment, and community events.
This connection gives homeowners the convenience of living near the heart of Celina while still enjoying the space and comfort of a thoughtfully designed single-family home.
Uptown Celina Community Amenities
Proposed amenities within Uptown Celina include a community swimming pool, walking trails, neighborhood parks, and outdoor gathering spaces. These amenities are planned to provide additional opportunities for recreation, outdoor activity, and connection within the community.
Convenient North Texas Location
The Heights at Uptown Celina is located approximately 40 miles north of Dallas with convenient access to the Dallas North Tollway. Its Celina location provides connectivity to nearby Prosper, Frisco, and other North Dallas destinations while maintaining the distinctive small-town atmosphere that draws homebuyers to Celina.
Why Choose The Heights at Uptown Celina?
For buyers searching for new homes in Celina, TX, new construction in Celina ISD, single-family homes near Downtown Celina, or golf-cart-friendly communities in Celina, The Heights offers an exceptional combination of location, thoughtful design, flexible living spaces, and lifestyle.
Discover The Heights at Uptown Celina by Olivia Clarke Homes—where spacious new homes, elevated design, outdoor living, and easy access to Downtown Celina come together in one distinctive community.

The amenity center is planned for Phase Two of The Heights at Uptown Celina. Phase Two is anticipated to begin once Phase One has sold out. While an exact construction timeline has not yet been established, the amenity center is planned as part of the community’s second phase.
A mews lot offers a unique, more tucked-away setting within The Heights at Uptown Celina. These homes are set back from the primary street, creating a more intimate feel and providing additional separation from traditional street-facing homes.
The mews design also contributes to the community’s thoughtfully planned streetscape while offering residents a sense of privacy and a distinctive home setting
Yes. While homesite sizes vary throughout The Heights at Uptown Celina, there are select homesites with larger lots and more generous backyards.
No. The homesites at The Heights are designed for two-car rear-entry garages. The lot dimensions do not accommodate three-car garages, allowing the community to maintain its thoughtfully designed streetscape and maximize the home’s living space.
All homes at The Heights at Uptown Celina by Olivia Clarke feature rear-entry garages. This design keeps garage doors from dominating the front elevation and allows the architecture, landscaping and front entry of each home to take center stage.
Rear-entry garages also contribute to the community’s more attractive, pedestrian-friendly streetscape while allowing for a welcoming and distinctive front elevation.
Not at this time. The Heights currently offers floor plans with a first-floor primary suite and a dedicated study, but there is not currently a floor plan offering both a downstairs primary bedroom and a second secondary bedroom on the first floor.
Yes. Fireplace trim is available as an optional upgrade and can be selected during the design selection process. This allows homeowners to add architectural detail and further personalize their living spaces.
No. The built-in cabinetry shown in the model home is not a standard feature, but it is available as an optional upgrade during the design selection process.
The HOA fee at The Heights at Uptown Celina is $1,100 per year. The fee covers the maintenance of common areas and mews areas, as well as access to community facilities.
The Heights at Uptown Celina is planned as a boutique neighborhood with a total of approximately 518 homes when fully built out. The community is being developed in phases, allowing The Heights to maintain a more intimate neighborhood feel while continuing to grow.
Olivia Clarke Homes is known for its thoughtful design and a high level of luxury included features. Rather than starting with a basic home and adding upgrades for many of the design details, Olivia Clarke Homes incorporates numerous elevated finishes and features into the standard home offering.
Buyers can view the complete list of luxury included features on the Olivia Clarke Homes website.
Yes. The Heights at Uptown Celina offers several single-story floor plans ranging from approximately 1,678 to 2,130 square feet.
Ready to explore a home designed around your needs? We're here to help you find the right plan that matches your lifestyle. Reach out to speak with our sales team or schedule a visit to one of our design-forward model homes.
© 2026 | All Rights Reserved | Site by Meredith Communications