

Starting From
$669,990

4-5 Beds

3-5 Baths

2-3 Garage

3,316-3,896 SqFt
Model Plan

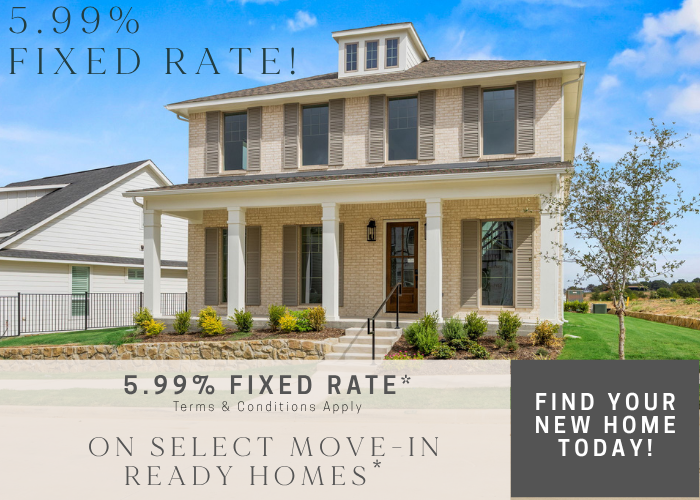
FIXED 5.99% ON SELECT INVENTORY HOMES* CALL TO LEARN MORE
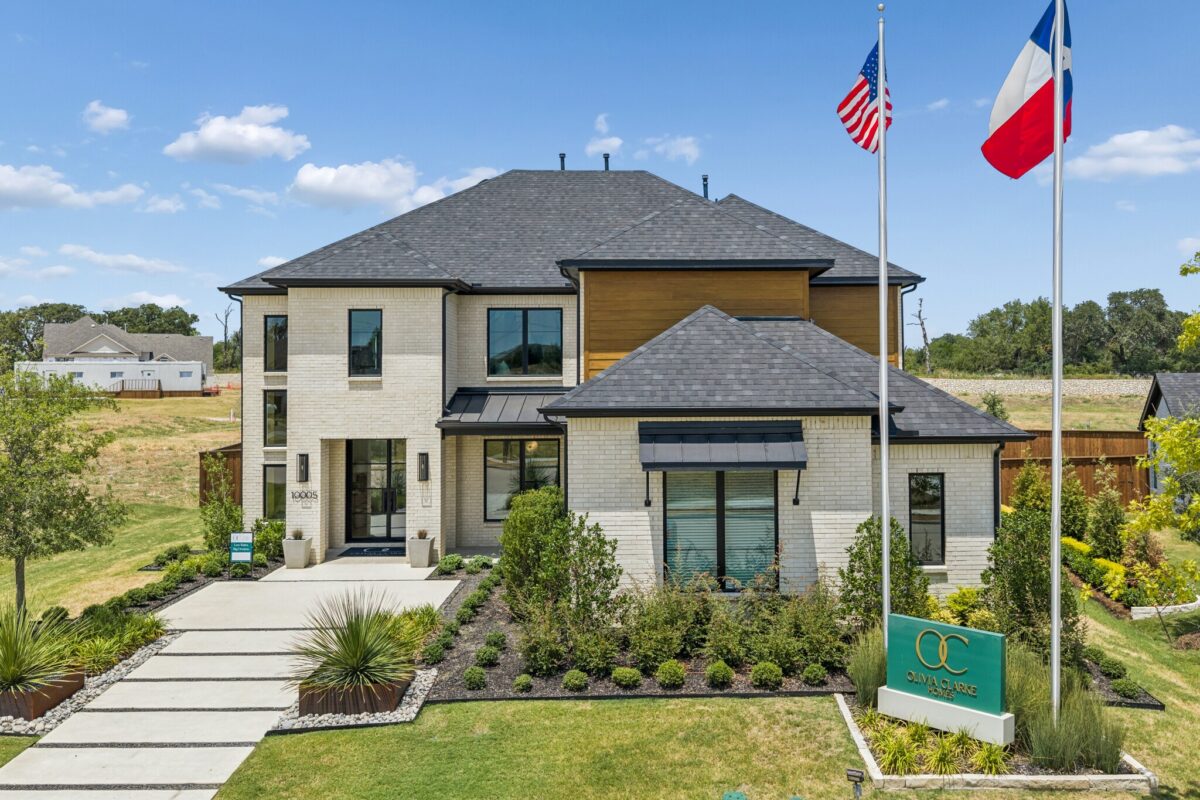
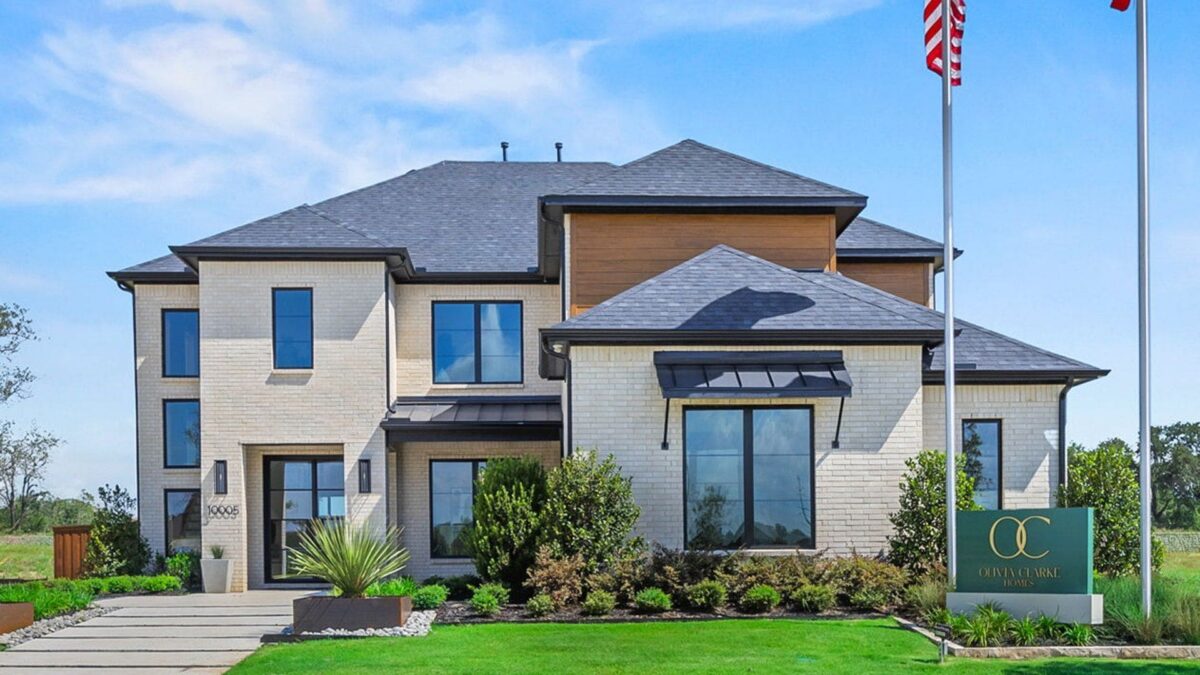
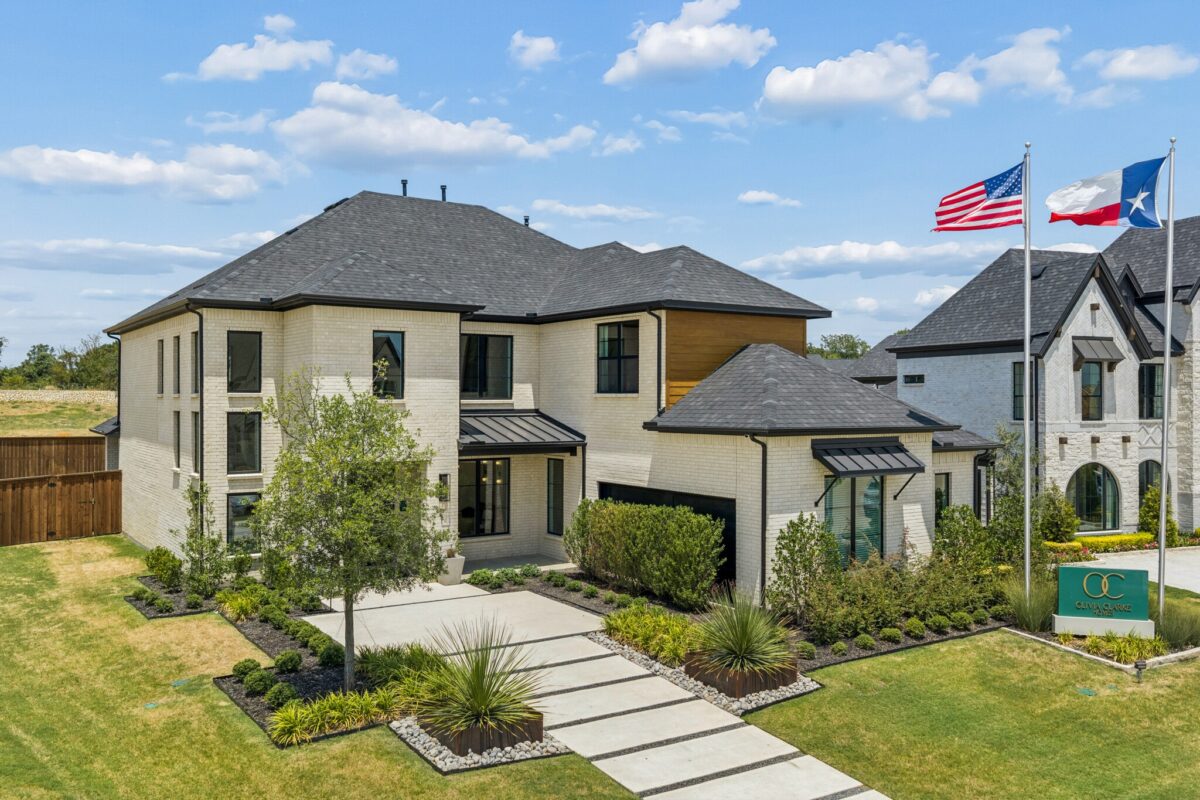
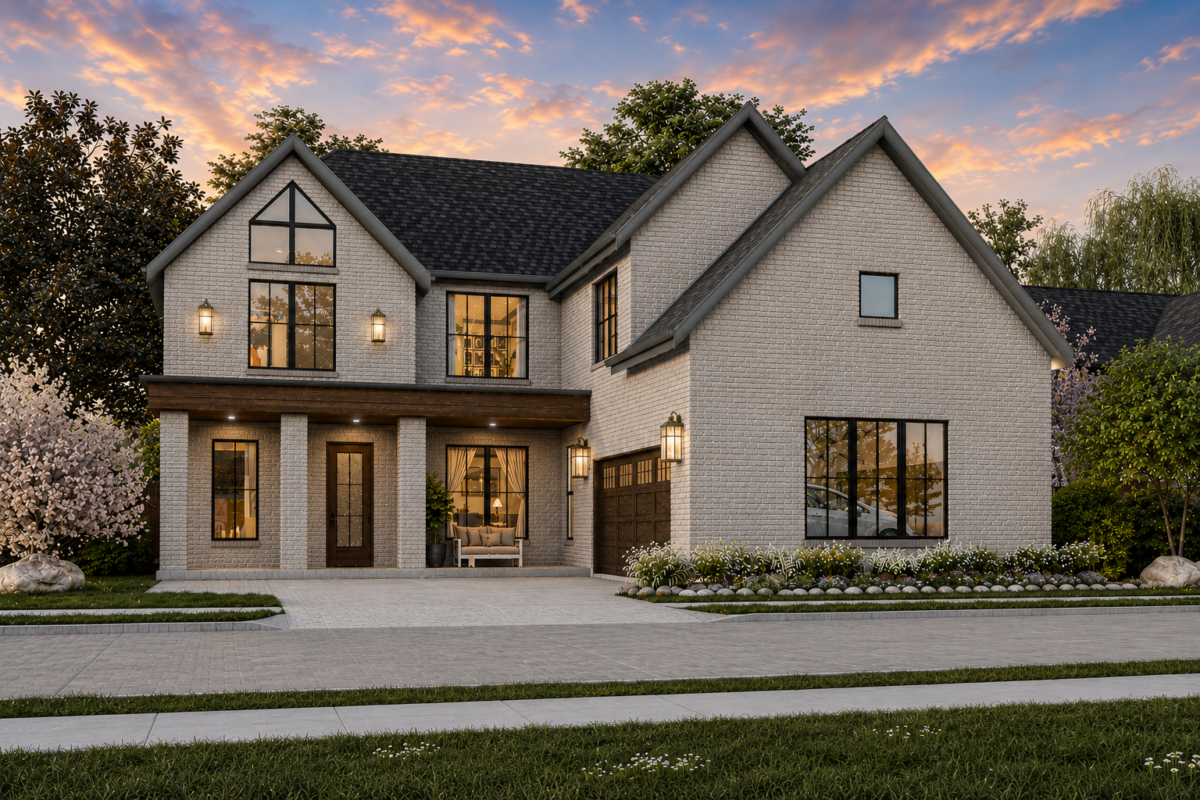
Welcome to the Dakota Floor Plan
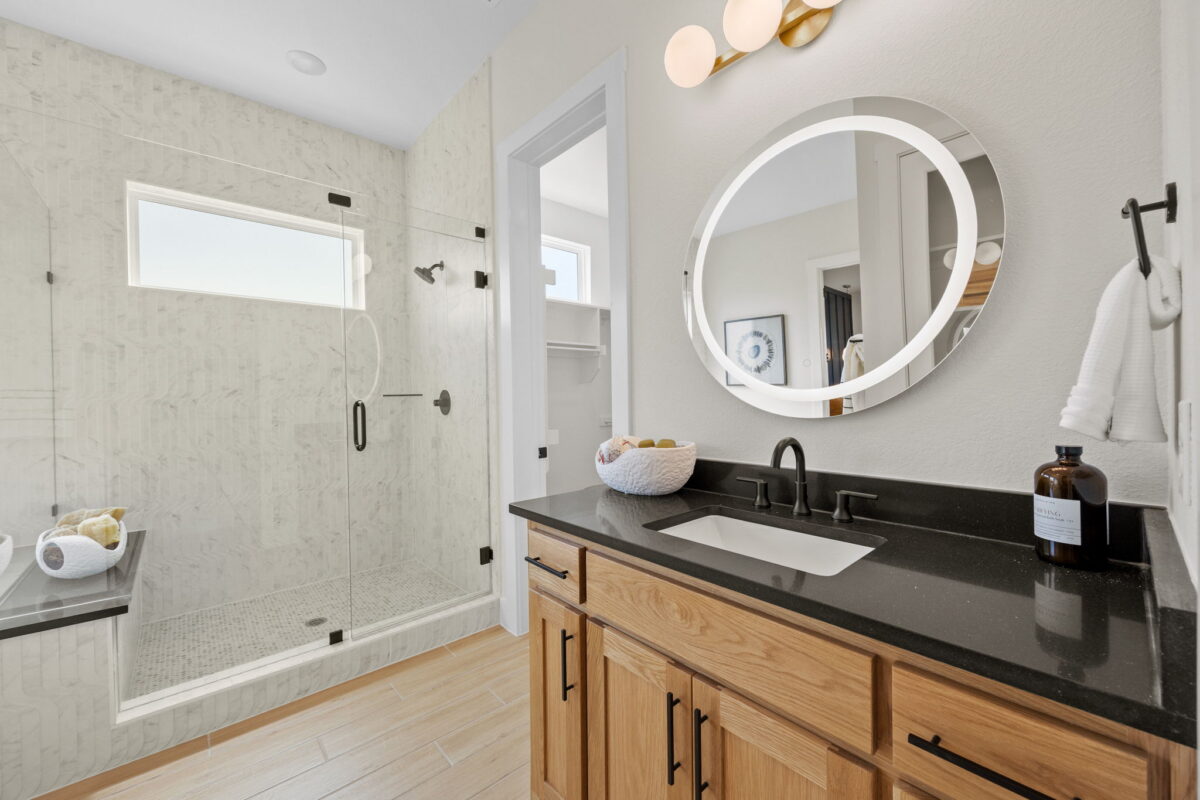
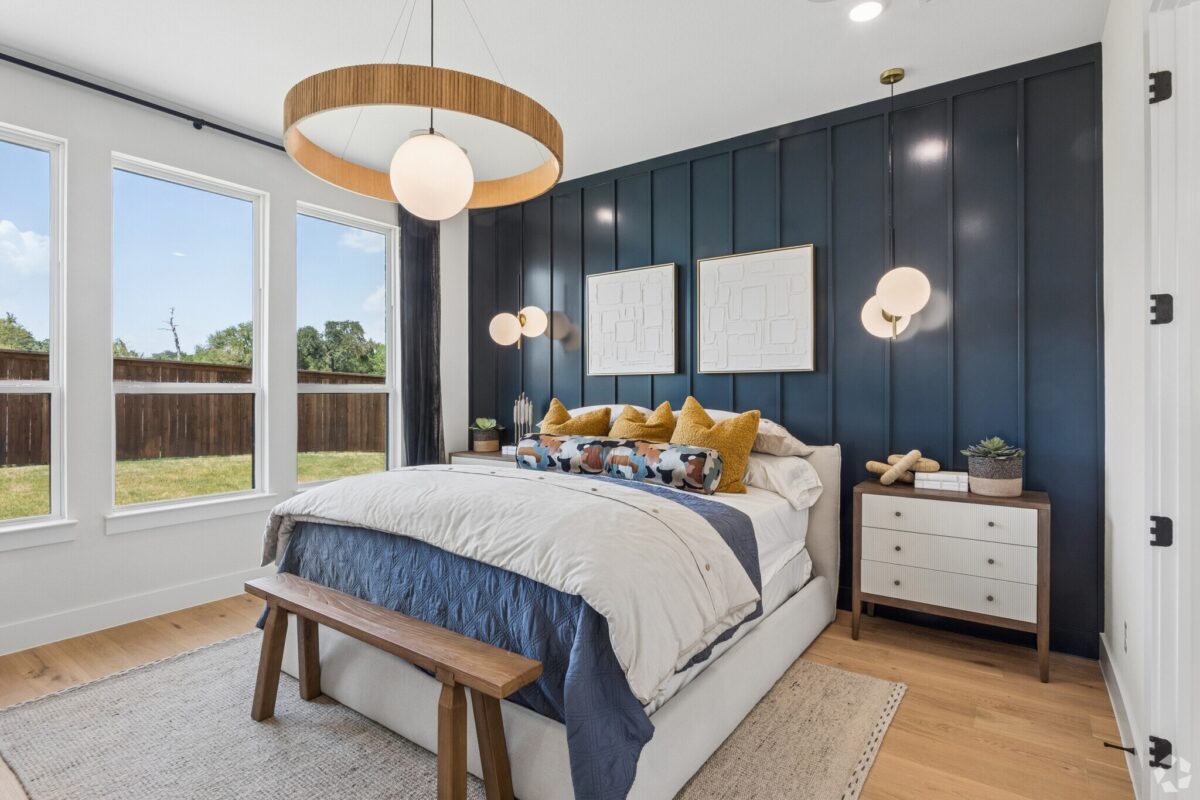
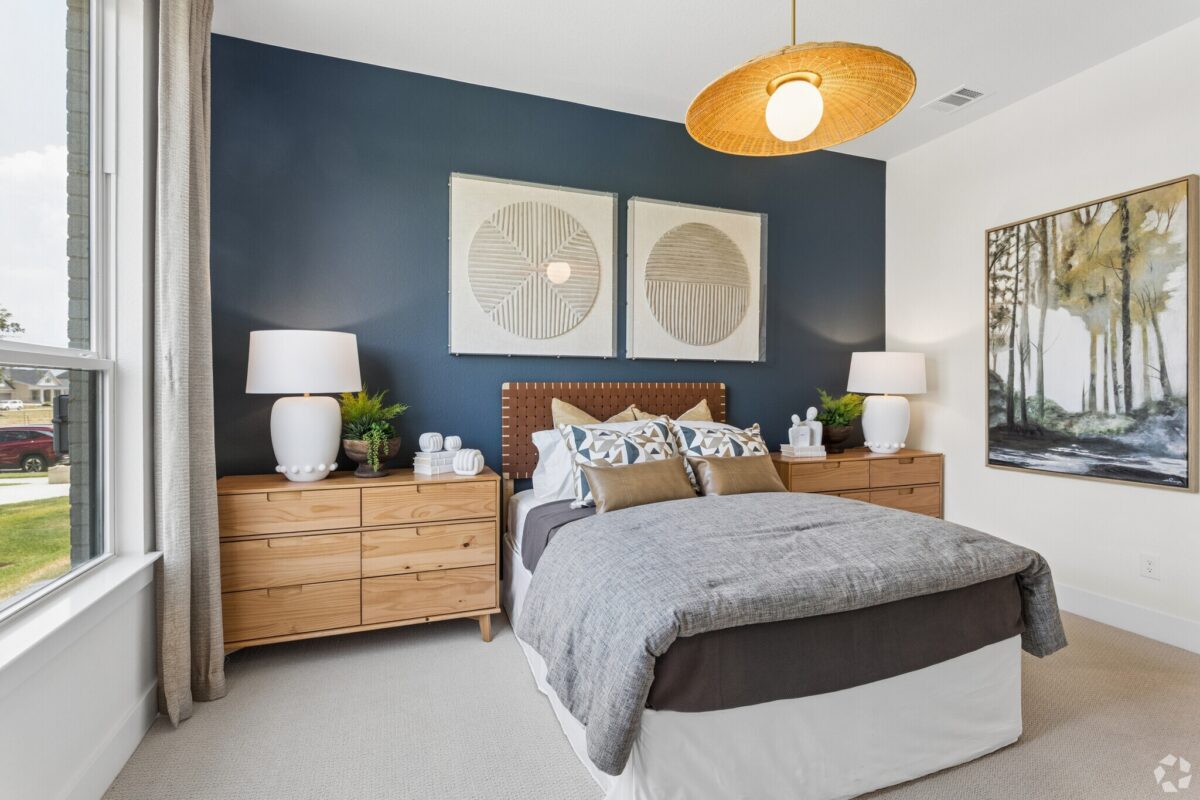
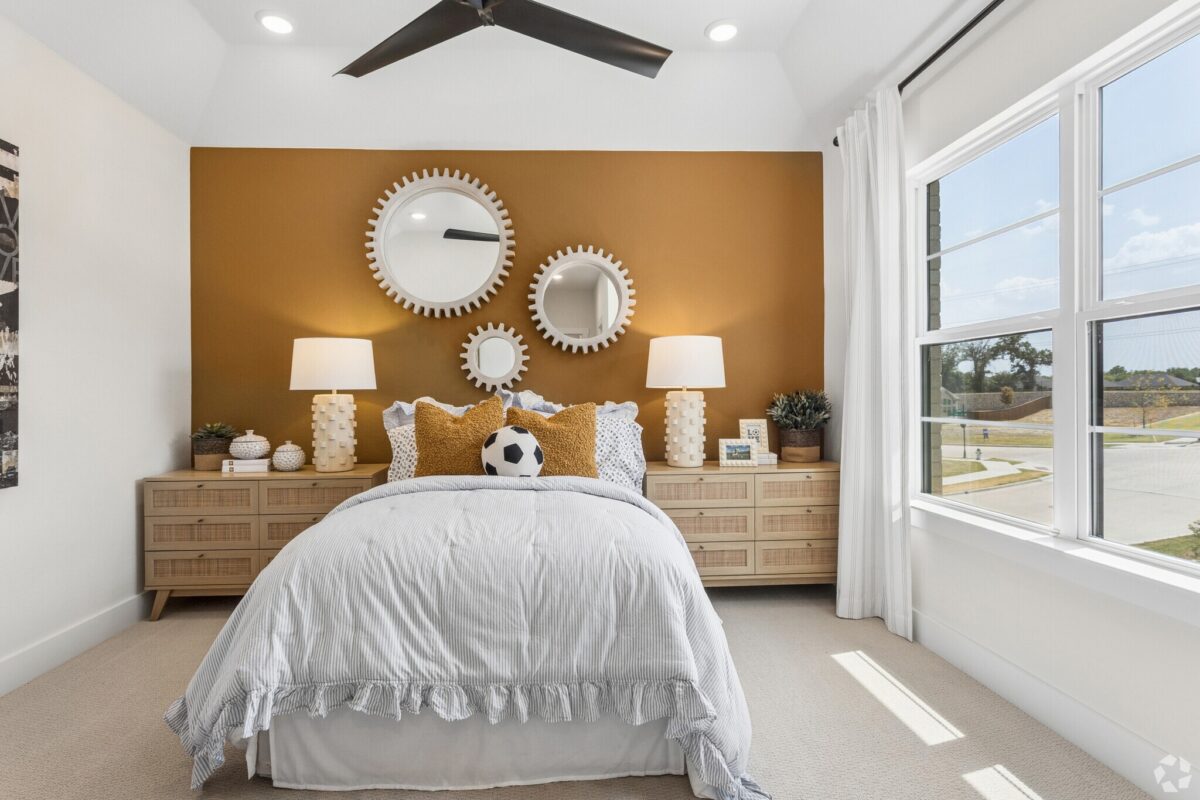
Designed for the way your family lives. The Dakota is a two-story floor plan that blends modern style, everyday comfort, and flexible spaces for the moments that matter most. With 4 bedrooms and 3 bathrooms, it offers room to gather, work, relax, and grow.
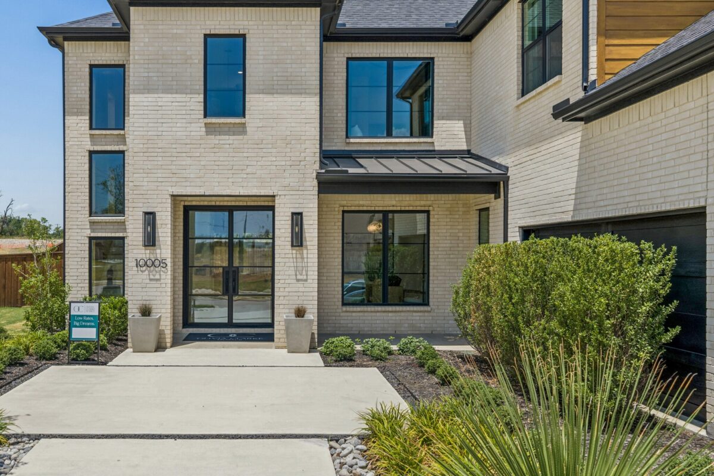
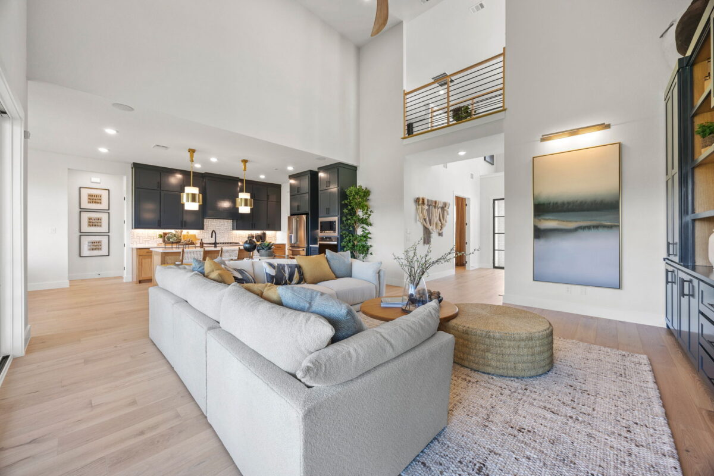
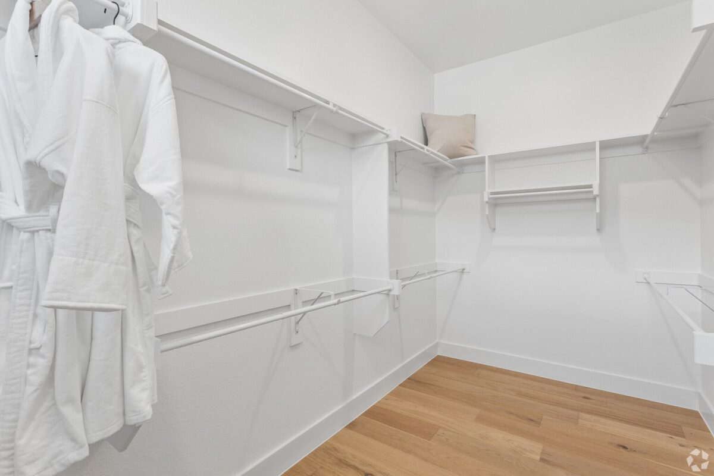
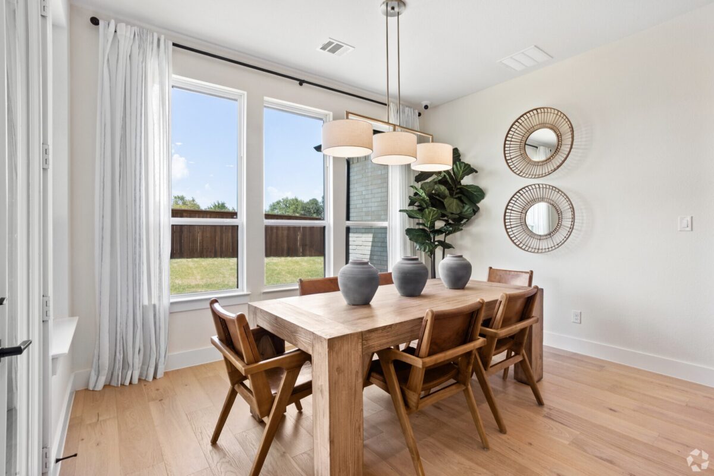
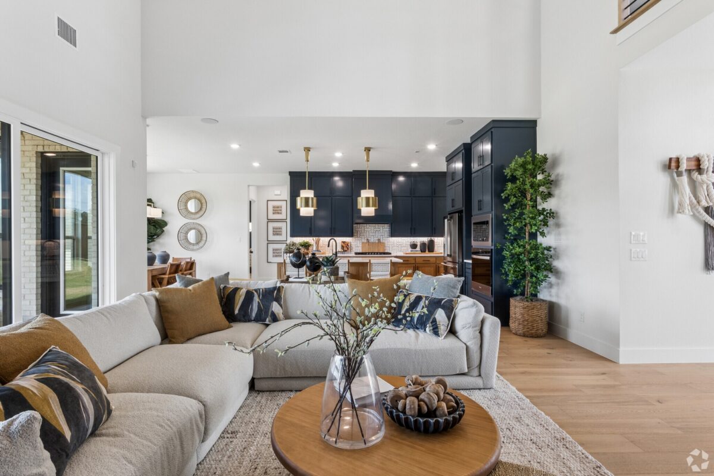
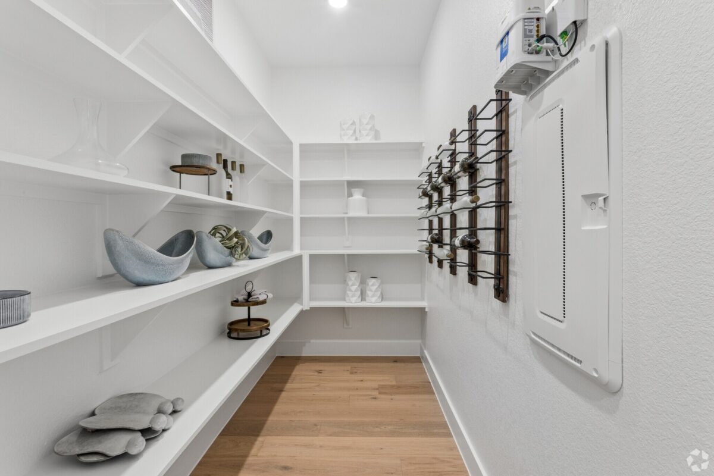
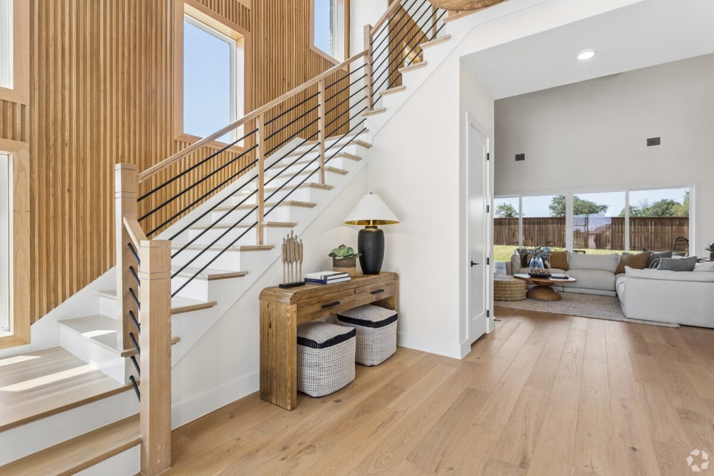
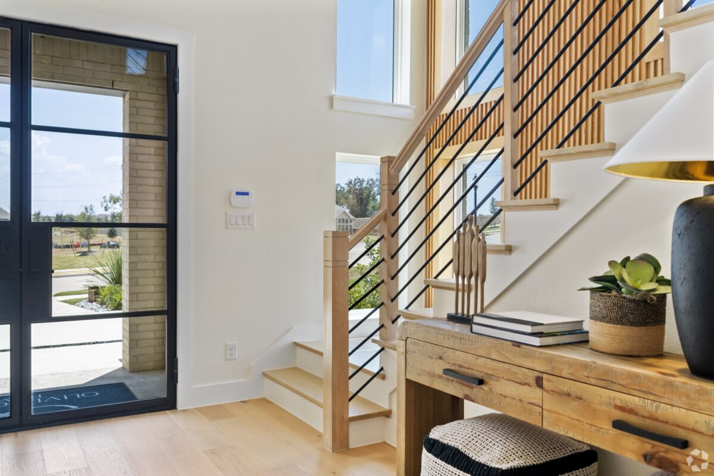
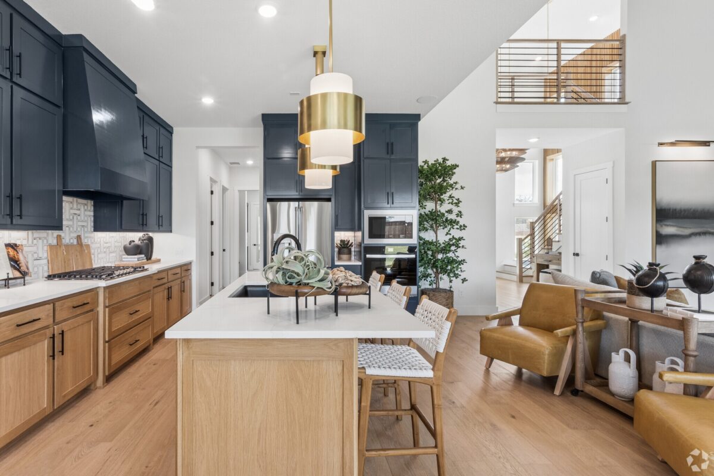
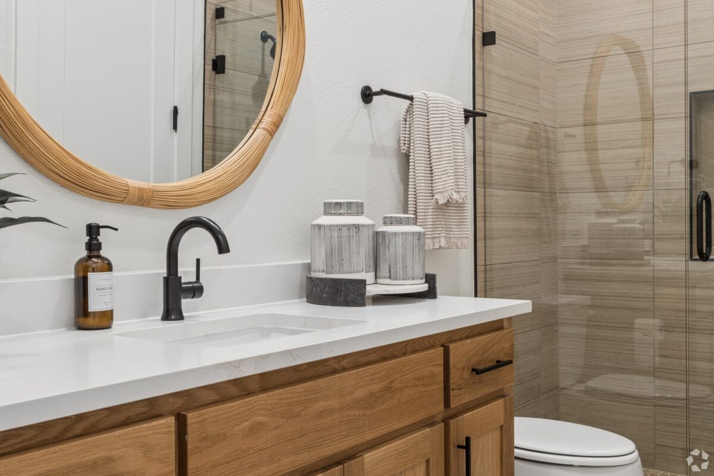
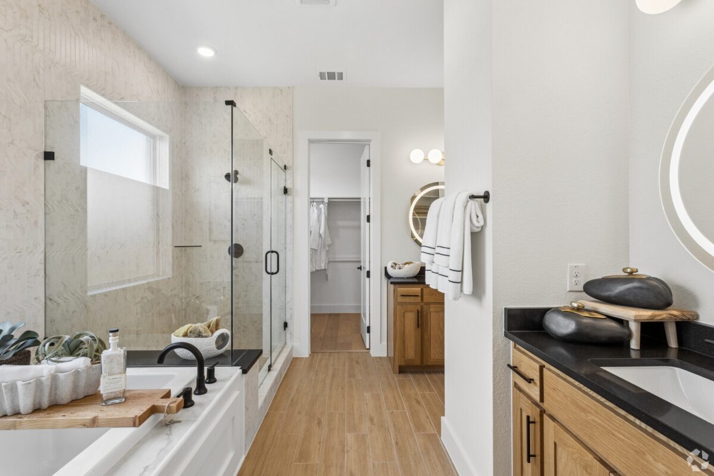
A dramatic two-story foyer leads into an open family room with a real sense of space. Curated finishes bring warmth and modern character to the kitchen and main living areas, while generous cabinetry and ample storage keep busy households organized.
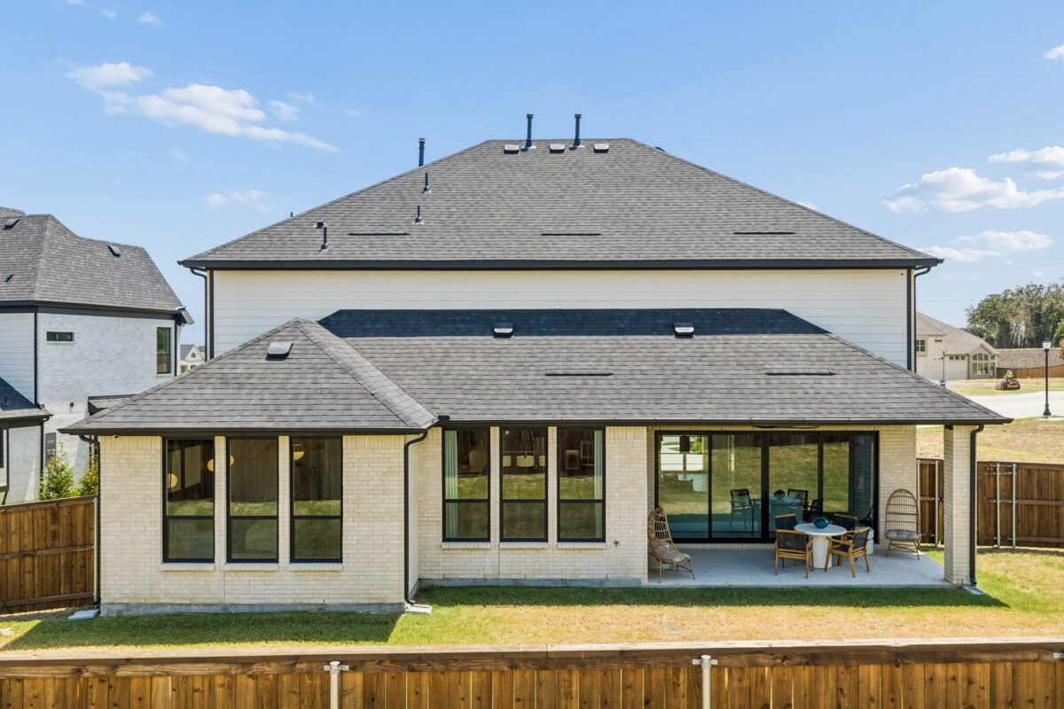
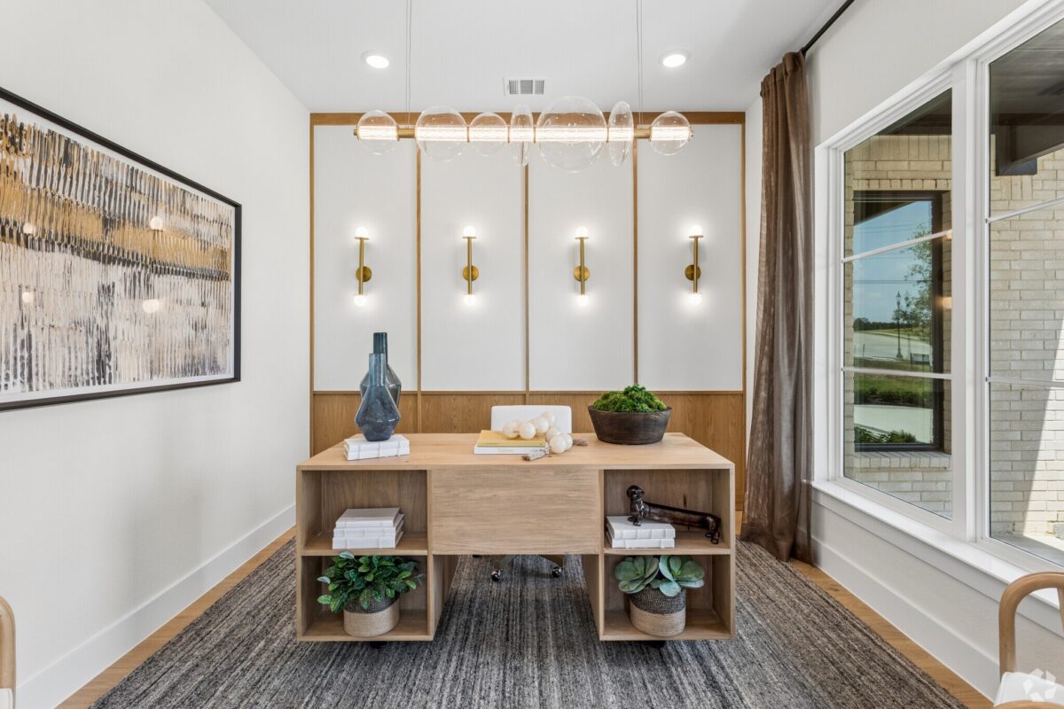
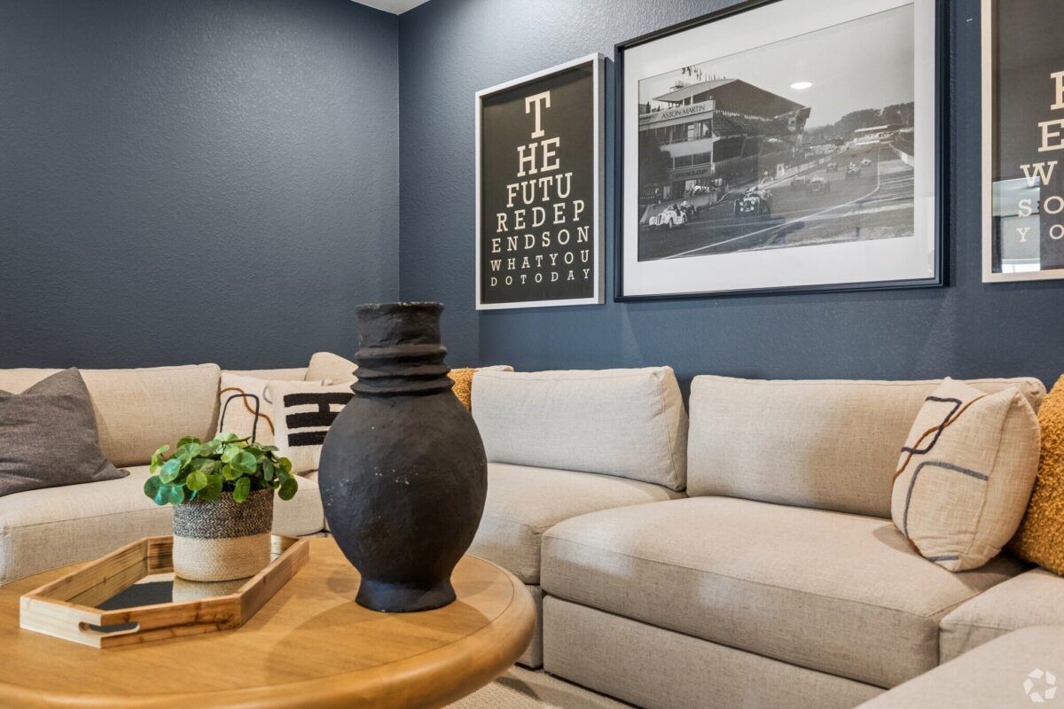
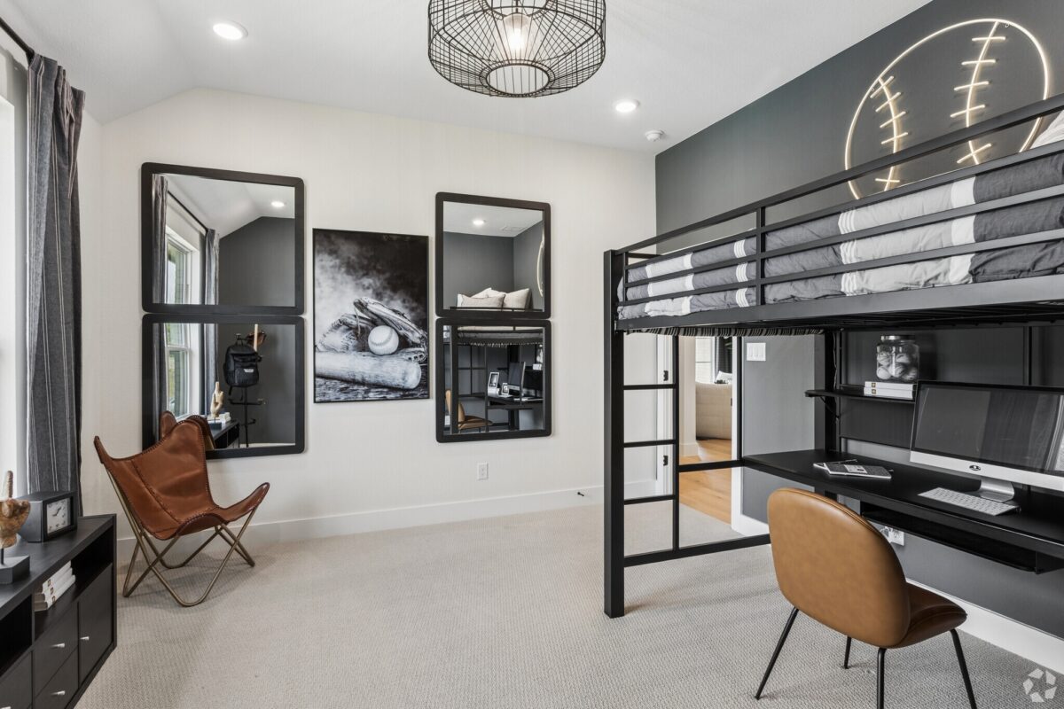
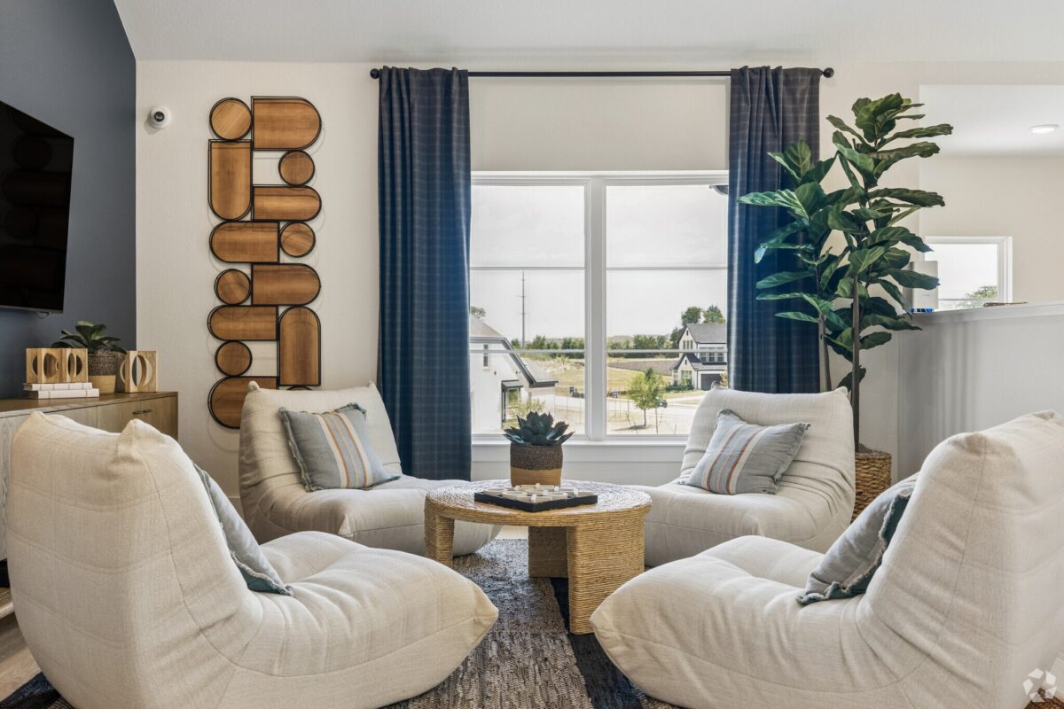
Near the entry, a private study offers a quiet spot for working from home, homework, or personal projects. Upstairs, the spacious game room adds flexibility for hobbies, movie nights, or downtime. The covered outdoor living area extends the main level for morning coffee and weekend gatherings.
The Dakota can also be personalized during construction. Depending on availability and builder specifications, buyers may add an optional media room, an additional bedroom and bathroom, or a third-car garage.
With flexible living spaces, modern finishes, and room to customize, The Dakota is beautifully finished and ready for real life. Explore The Dakota and discover more room for the moments that matter.
Each residence in Chatham Reserve is thoughtfully designed to cater to the diverse needs of today’s homeowners. With floor plans ranging from 2,500 to 4,800 square feet, these Providence Village, TX homes for sale provide ample space for growing families. The open-concept layouts are complemented by high-end finishes, ensuring a comfortable and stylish living environment.
Beyond the exceptional homes, Chatham Reserve boasts a prime location that combines the tranquility of suburban life with the accessibility of urban amenities. Situated just two miles from Highway 380, residents enjoy easy access to major employers, shopping centers, and recreational facilities. The community’s proximity to Lake Lewisville and Lake Ray Roberts provides opportunities for outdoor recreation, including boating and hiking.
Families with school-aged children will appreciate the esteemed Aubrey Independent School District. The district is known for its commitment to academic excellence and offers a range of programs to support student development. West Elementary School further enhances educational opportunities for residents.
Chatham Reserve is more than just a place to live; it’s a community designed with families in mind. The scenic streetscapes and thoughtfully planned outdoor amenity create a welcoming atmosphere. Whether it’s spending time at nearby parks, exploring nature trails, residents have numerous ways to connect and engage.
Chatham Reserve offers new construction homes in Providence Village, Tx with no MUD or PID. Buyers can enjoy a thoughtfully designed community without additional MUD or PID assessments found in many North Texas new home communities.
Yes, Chatham Reserve features 70-foot-wide and 140-foot-deep lots including many with tree lined backyards for added privacy. Lots in surrounding areas are typically 110 to 120 feet deep. Enjoy larger lots, bigger back yards in Chatham Reserve!
Chatham Reserve combines spacious homesites, beautiful new homes and a lower-density neighborhood setting. Many of the oversized lots have no direct neighbors to the back of you offering privacy in our thoughtfully designed homes while remaining close to shopping, dining, and major North Texas employment areas.
Olivia Clarke Homes builds in Chatham Reserve. We offer thoughtfully designed floor plans with spacious bedrooms, generous closets, functional storage, large garages and designer finishes created for the way today’s families live.
Yes! Chatham Reserve offers select quick move-in and inventory homes for buyers who don’t want to wait for a home to be built from the ground up. Availability, floor plans, pricing, and incentives can change, so buyers should contact the Chatham Reserve sales team for current opportunities.
Ready to explore a home designed around your needs? We're here to help you find the right plan that matches your lifestyle. Reach out to speak with our sales team or schedule a visit to one of our design-forward model homes.
© 2026 | All Rights Reserved | Site by Meredith Communications