
3-4 Beds

2-3 Baths

1 Half Bath

2 Garage

2,518 SqFt
1-Story

FIXED 4.99% ON SELECT INVENTORY HOMES* CALL TO LEARN MORE
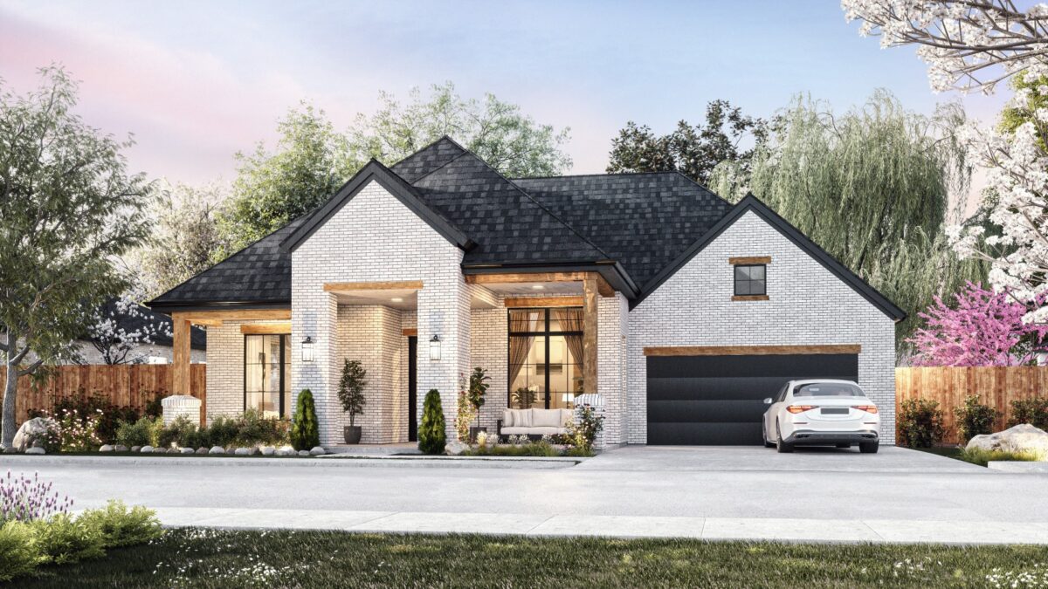
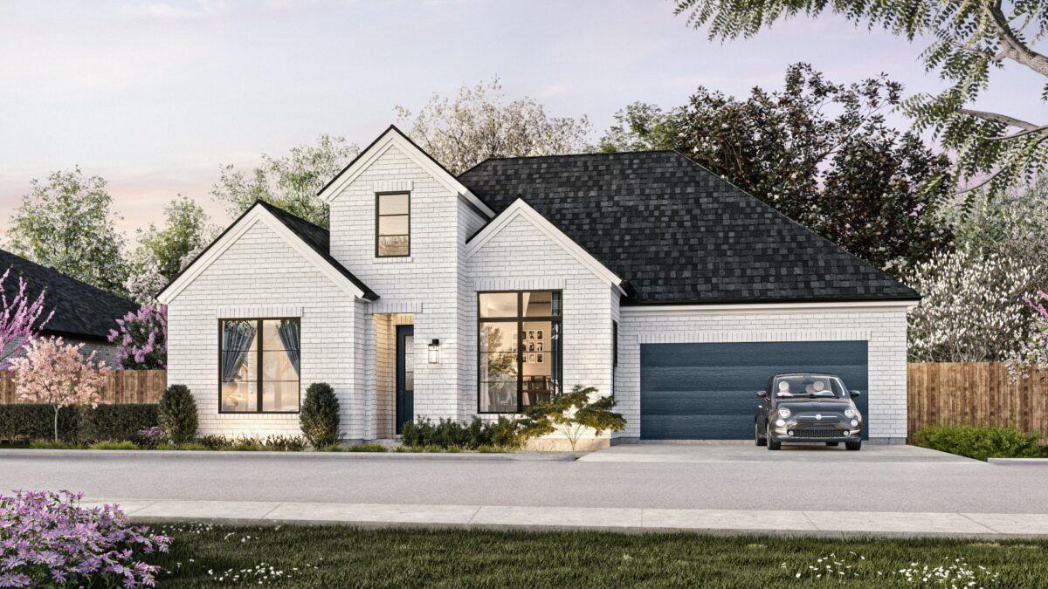
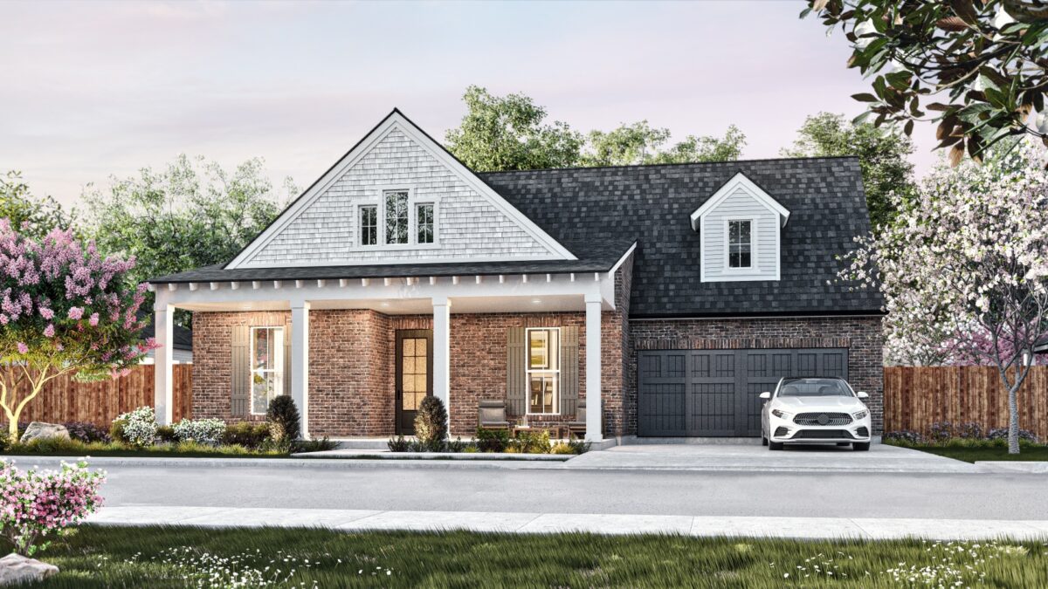
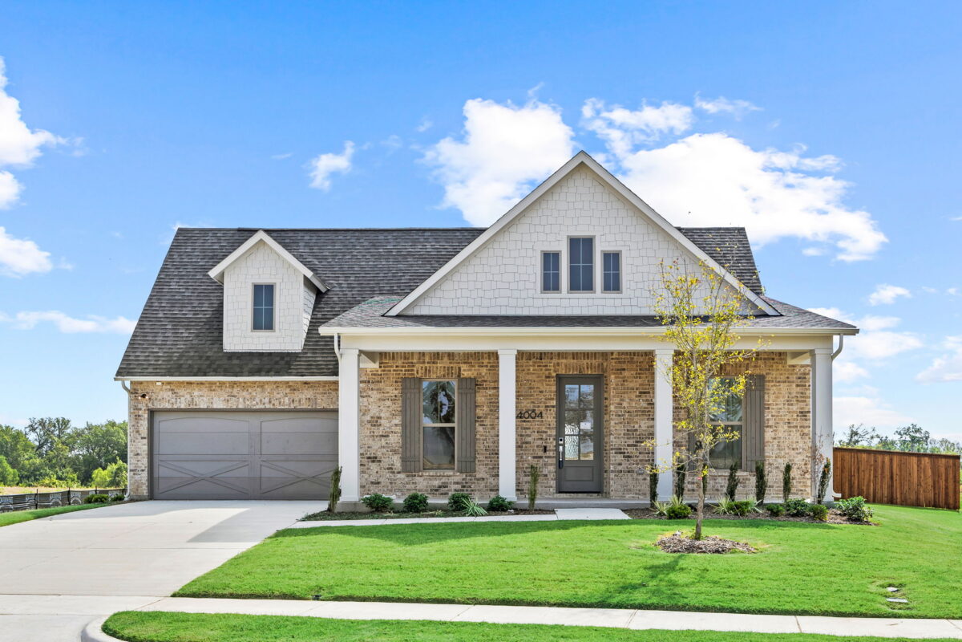
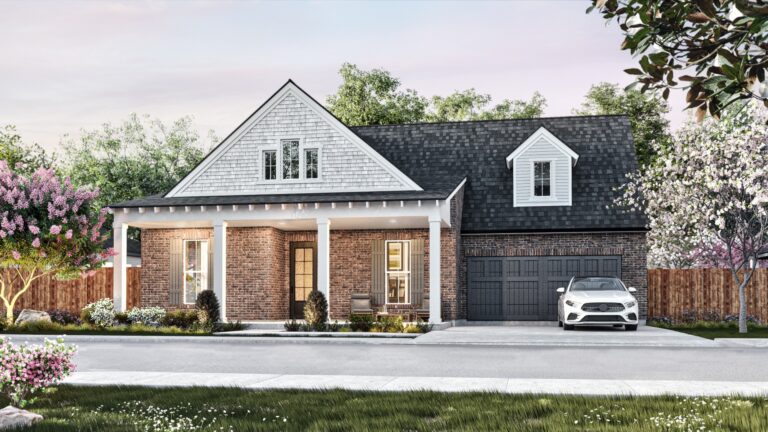
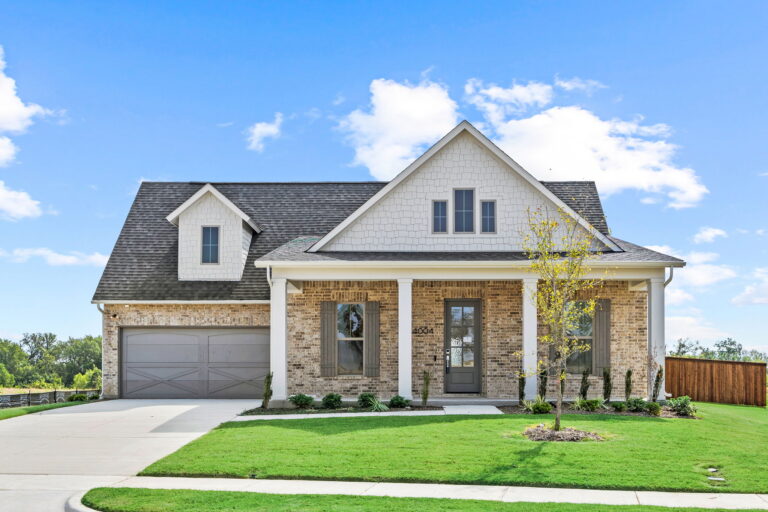
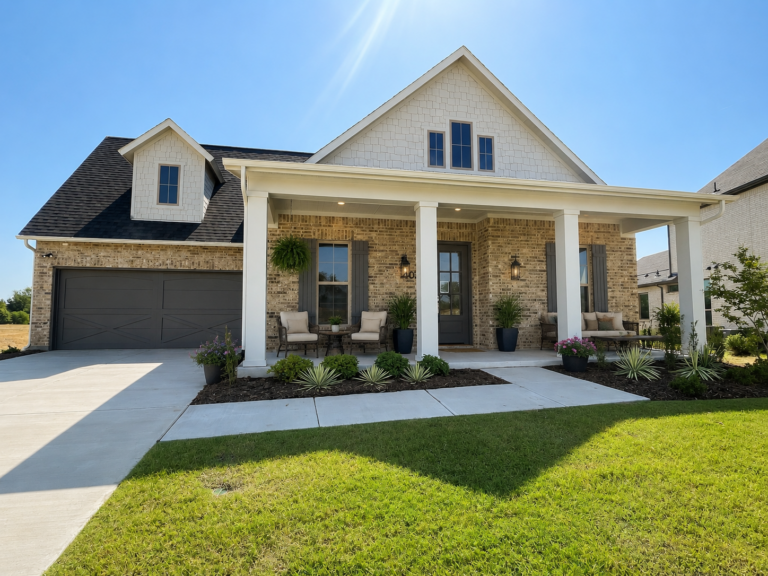
The Bradley Floor Plan
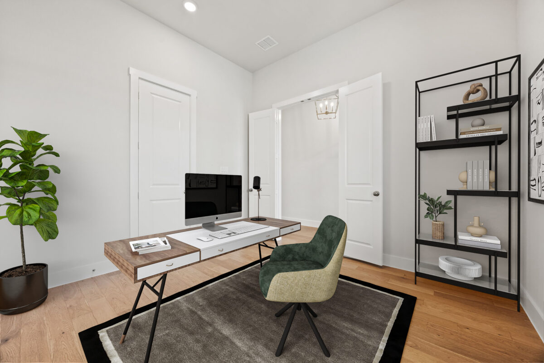
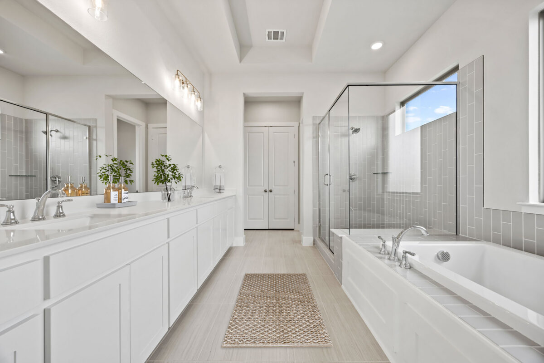
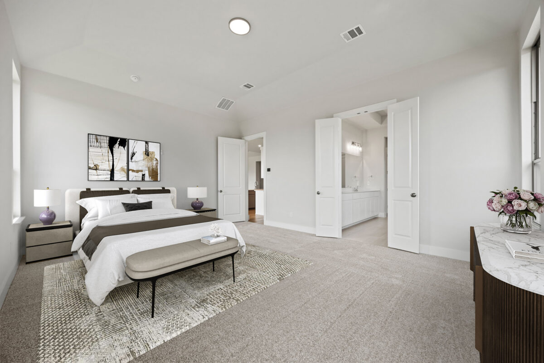
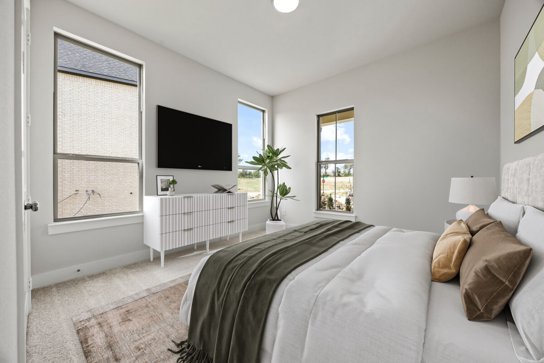
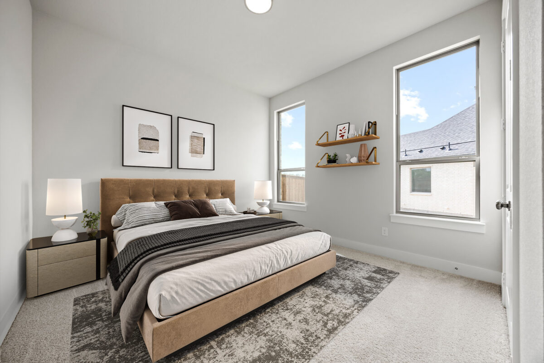
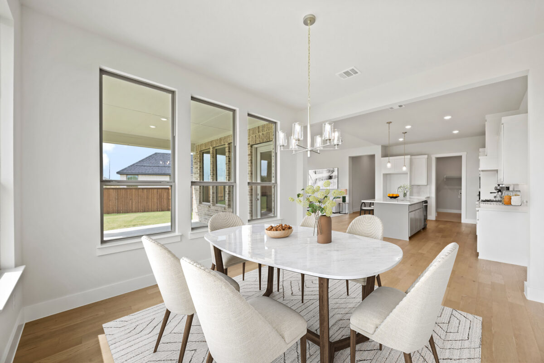
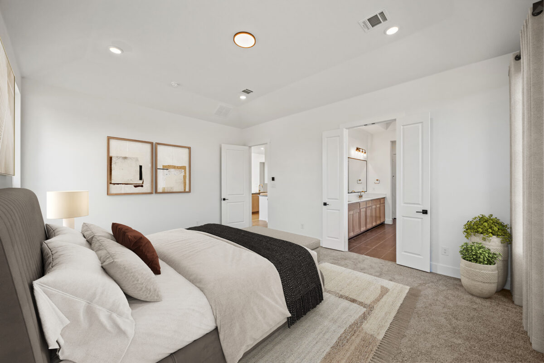
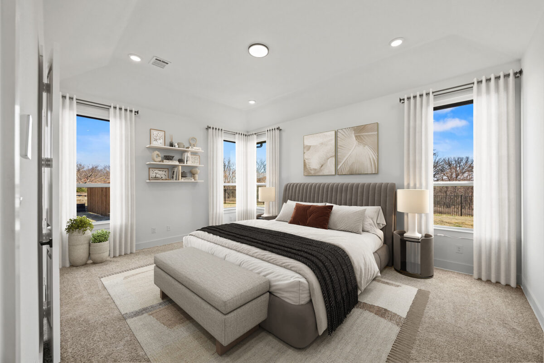
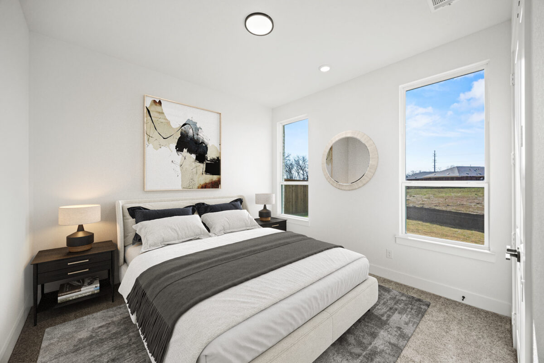
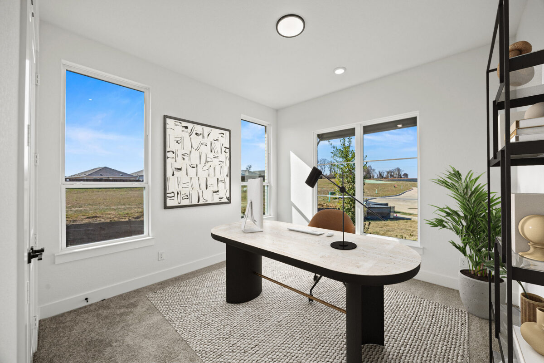
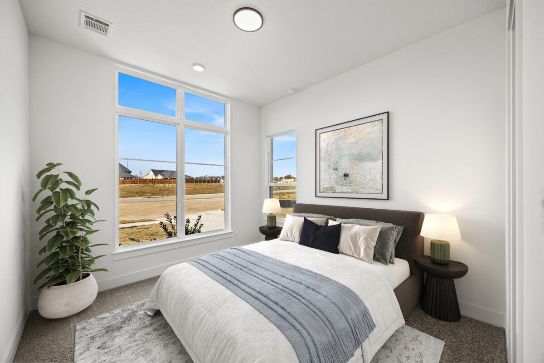
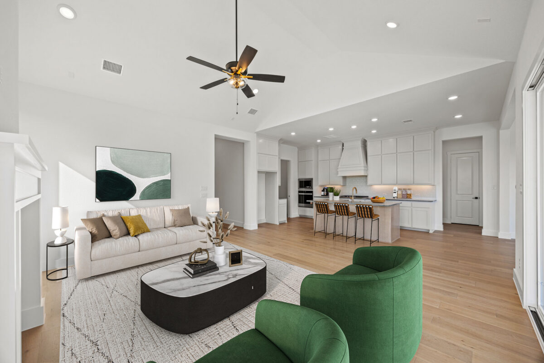
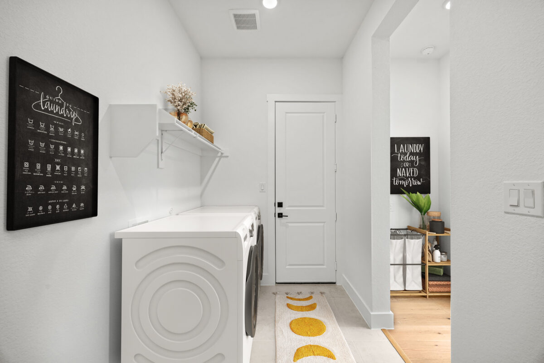
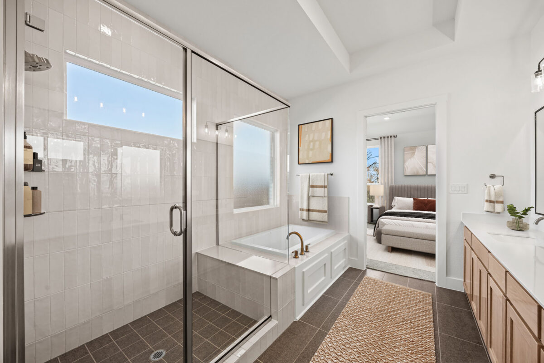
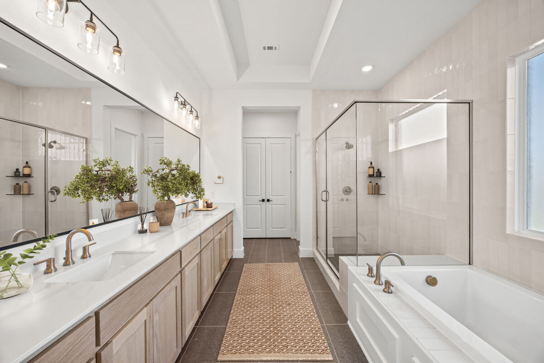
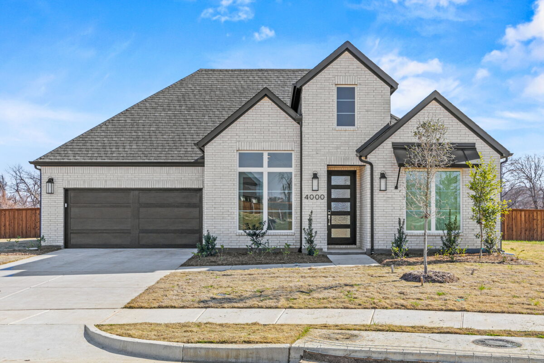
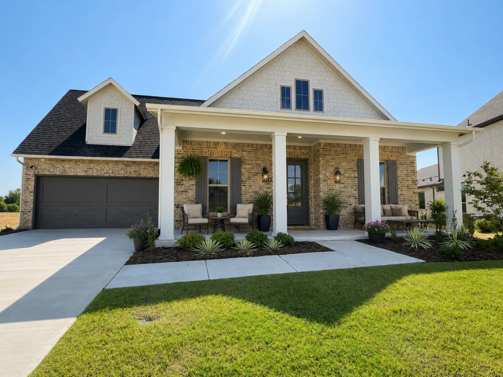
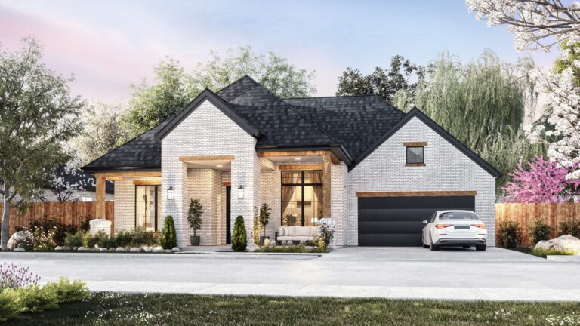
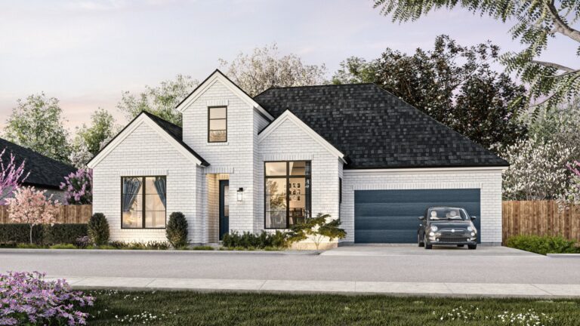
Thoughtfully Designed. Naturally Livable. Meet The Bradley, a beautifully designed one-story floor plan created around the way people live today. Starting at 2,518 square feet, the Bradley offers 3 bedrooms, 2.5 bathrooms, and a dedicated study, bringing together comfortable living spaces, modern design, and everyday functionality in one thoughtfully planned home.
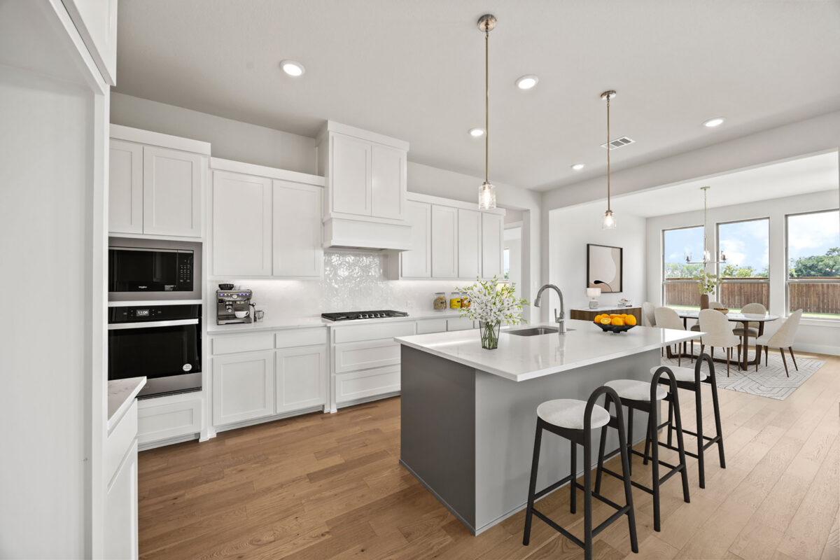
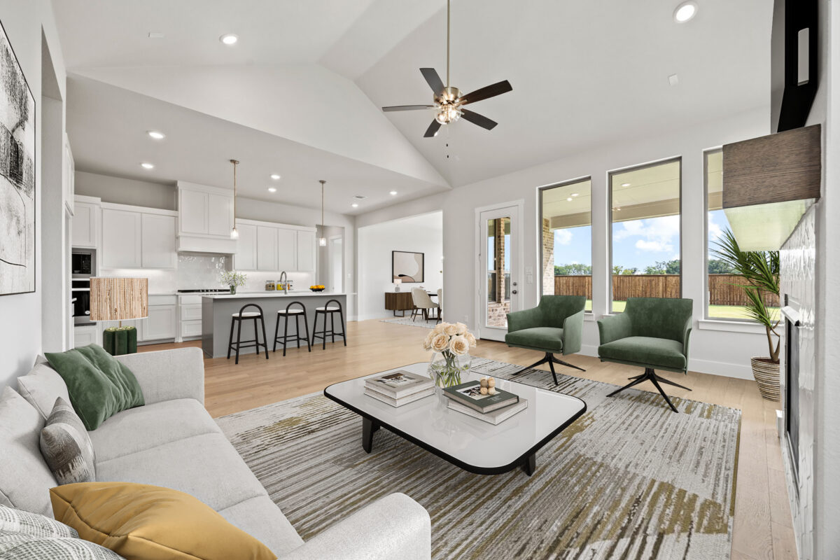
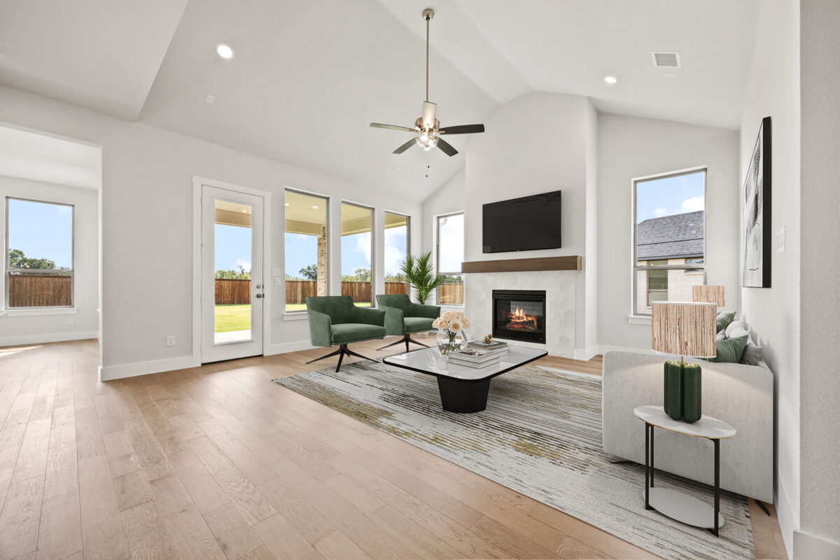
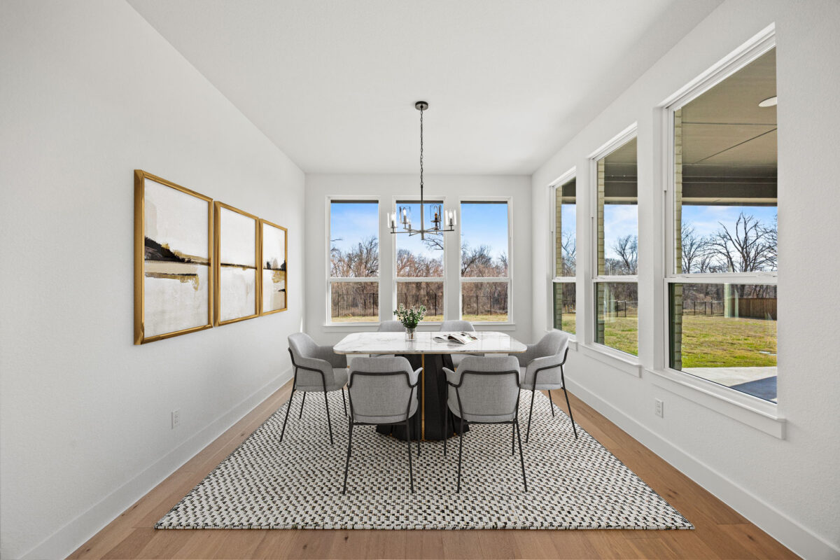
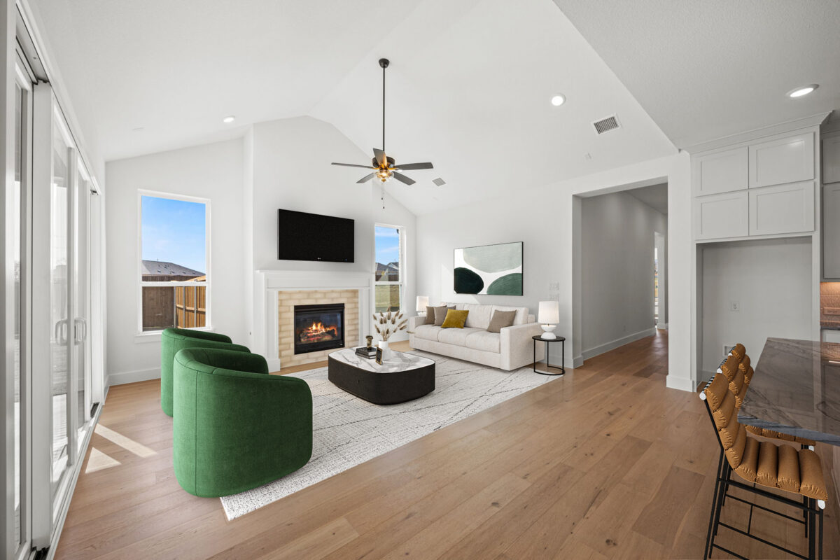
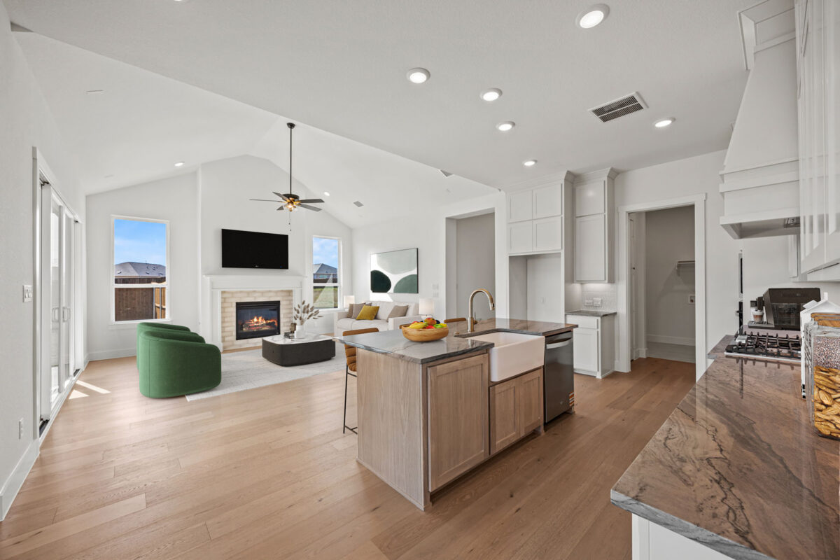
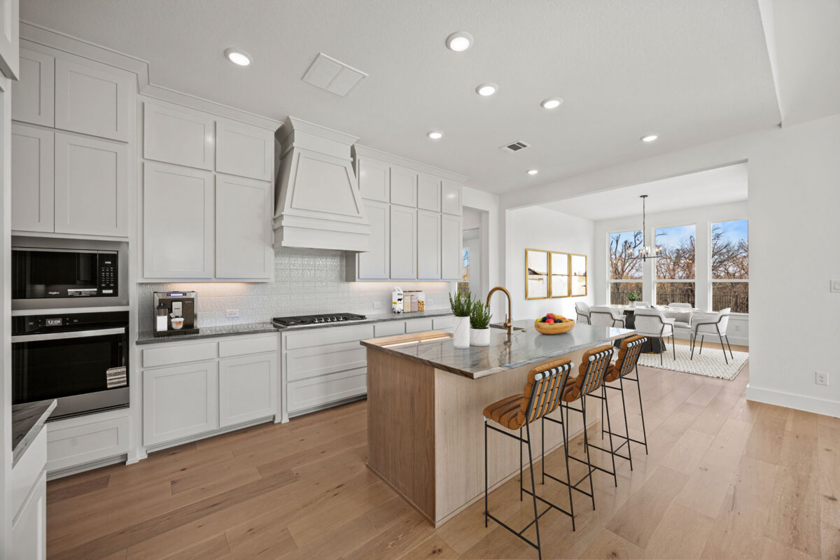
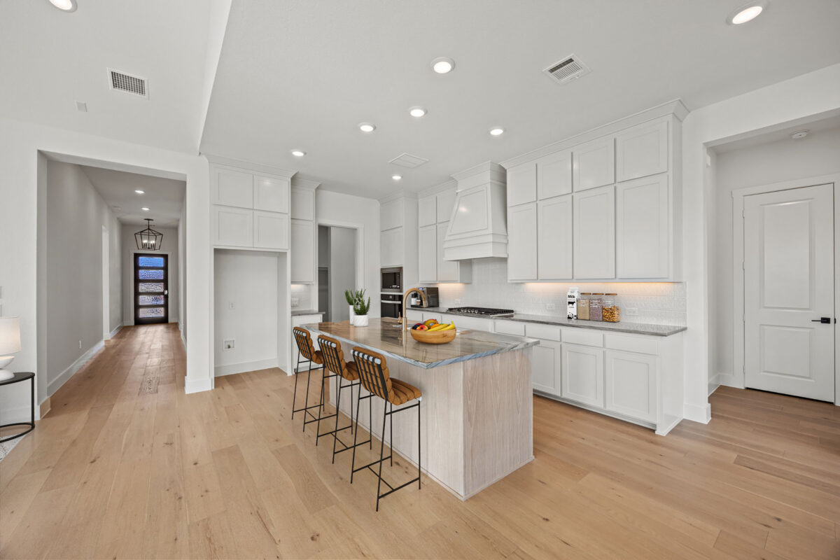
At the center of the Bradley is an inviting open-concept living area where the kitchen, dining space, and family room connect naturally. The generous kitchen island creates a welcoming gathering place for everything from busy weekday breakfasts to relaxed evenings and weekend entertaining. Modern finishes give the kitchen a fresh, design-forward feel while keeping the space practical for everyday life.
Ready to explore a home designed around your needs? We're here to help you find the right plan that matches your lifestyle. Reach out to speak with our sales team or schedule a visit to one of our design-forward model homes.
© 2026 | All Rights Reserved | Site by Meredith Communications