

3-4 Beds

2-3 Baths

1 Half Bath

2 Garage

2,806-3,557 SqFt

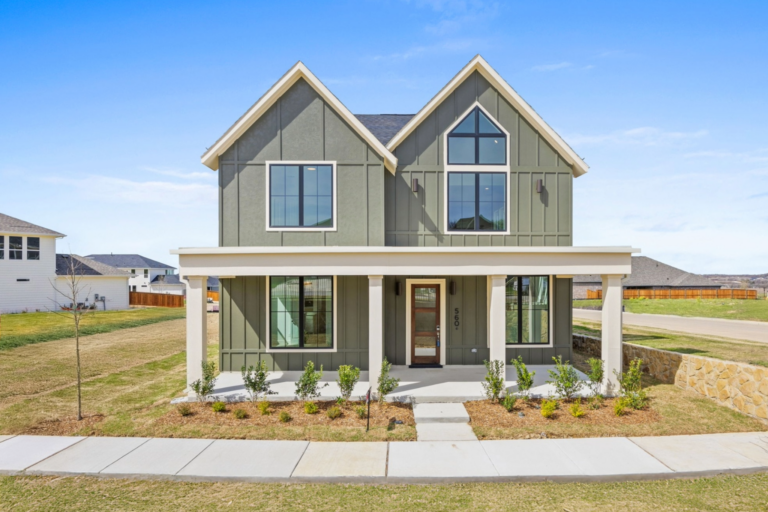
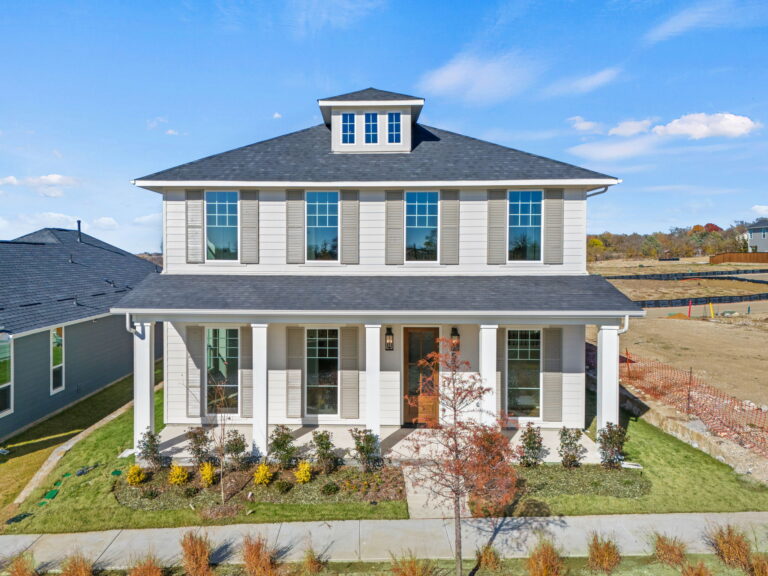
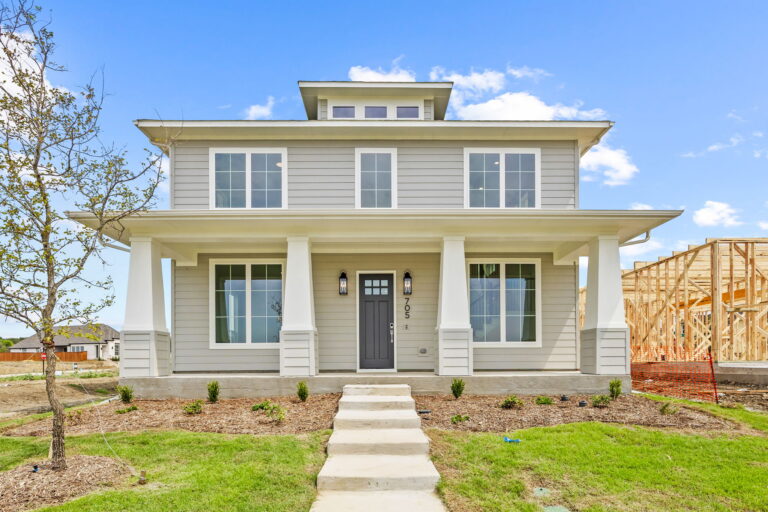
The Carmichael starts at 2,806 sq ft with 3 bedrooms, 2.5 bathrooms, and a 2-car garage. The main living area brings the kitchen, dining, and family spaces together in a way that feels open yet grounded. A generous island anchors the kitchen and features curated selections that reflect the Olivia Clarke Homes design approach.
Upstairs, a spacious game room creates a separate zone for play, hobbies, or relaxed evenings. The primary suite includes a spa-style bathroom and a well-planned walk-in closet, offering a comfortable retreat at the end of the day. Two additional bedrooms and a shared bath offer flexibility for guests or family members.
The Carmichael is well-suited for buyers who want a two-story home with a connected, easy-to-live-in main floor and an upstairs game room that gives everyone room to spread out.
Ready to explore a home designed around your needs? We're here to help you find the right plan that matches your lifestyle. Reach out to speak with our sales team or schedule a visit to one of our design-forward model homes.
© 2026 | All Rights Reserved | Site by Meredith Communications