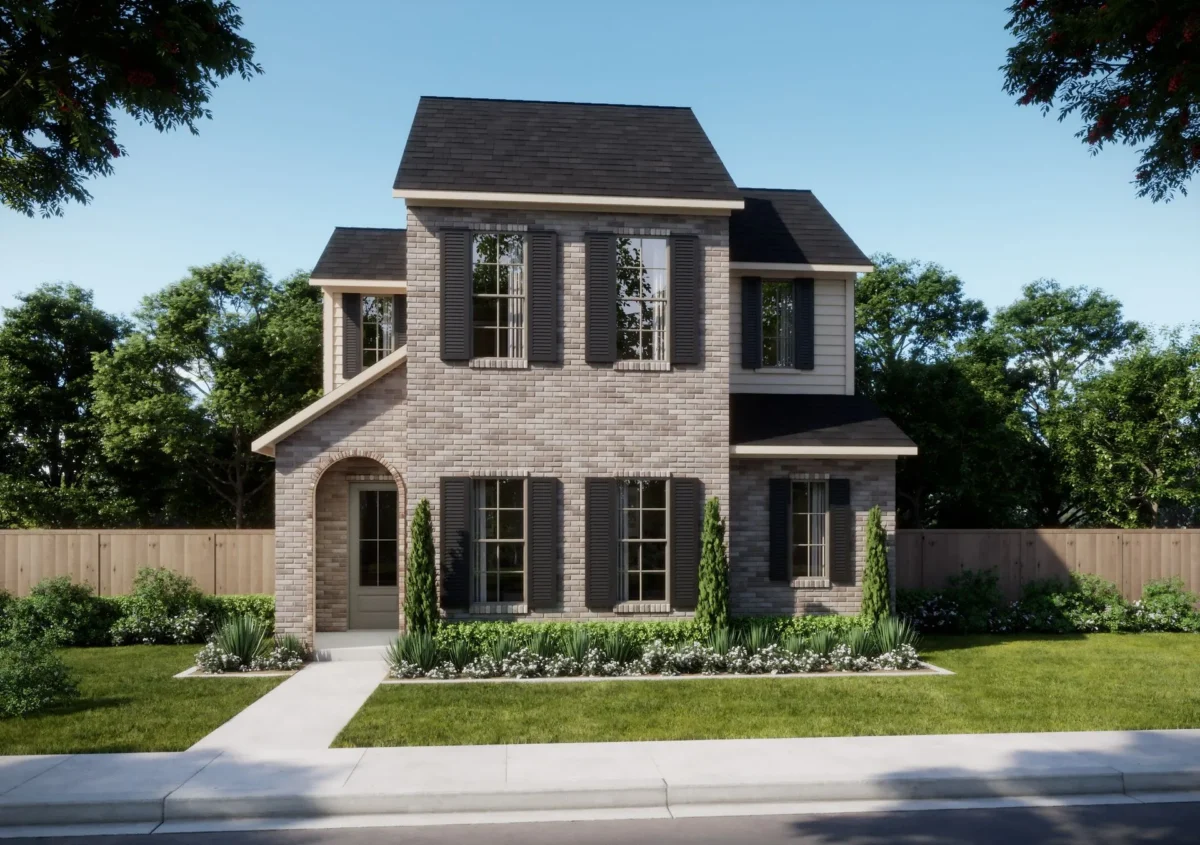
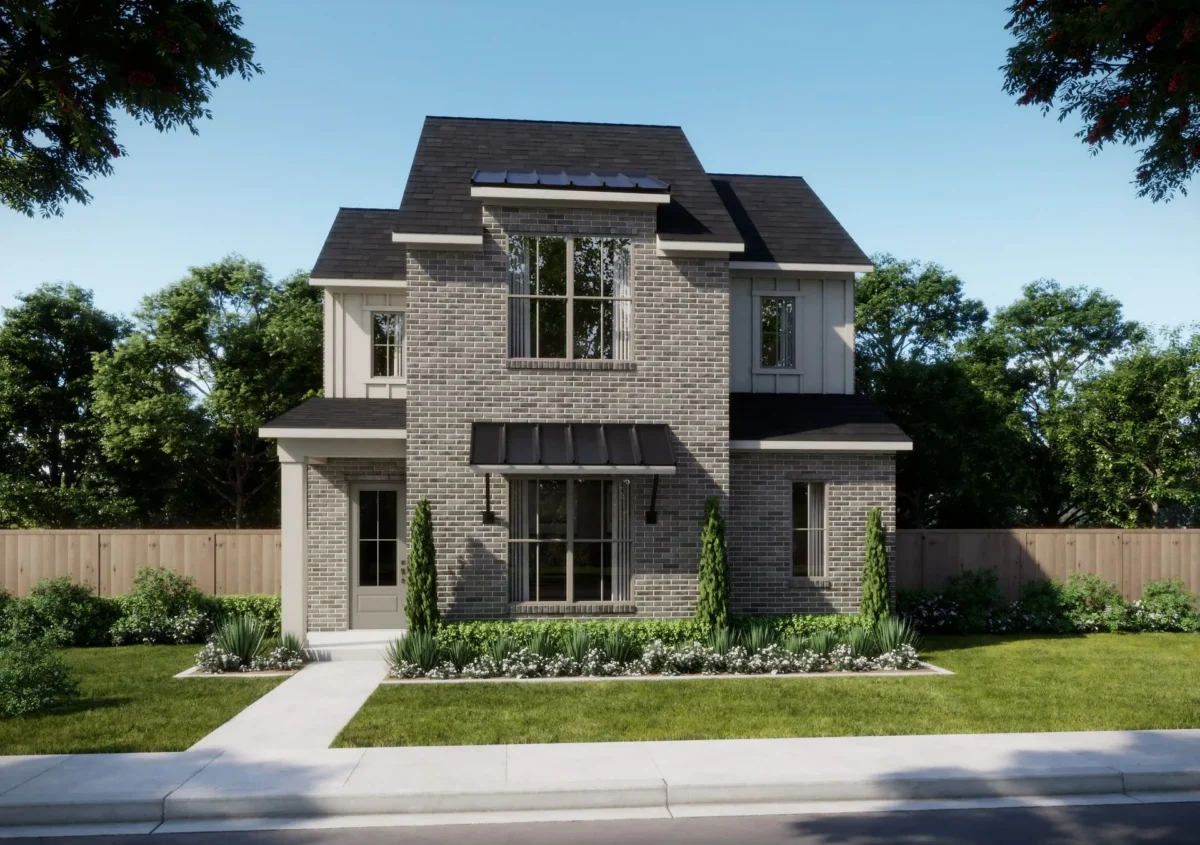
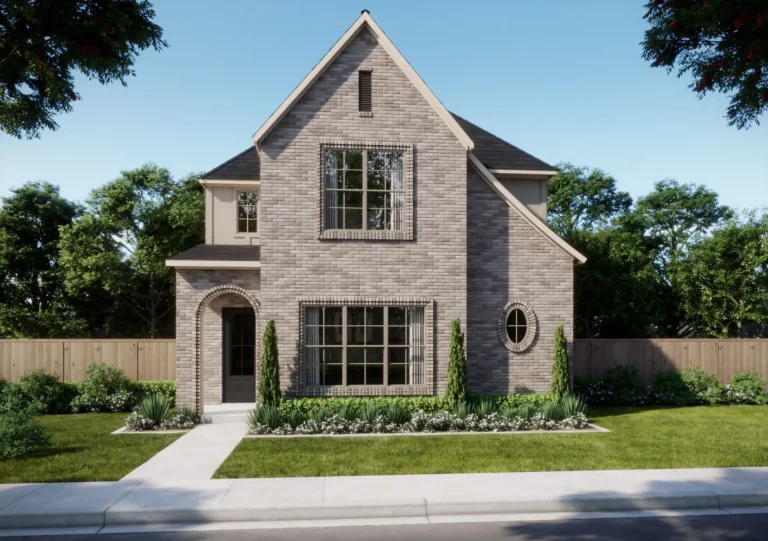
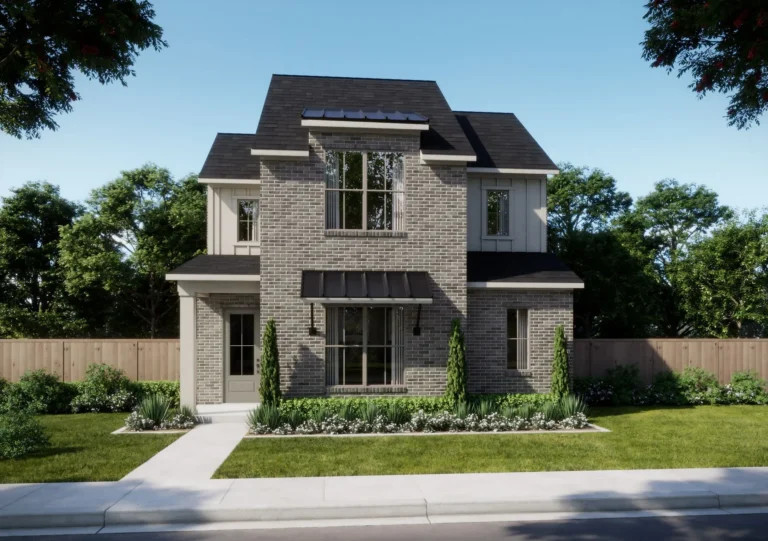
The Crowder plan starts at 2,379 sq ft with 3 bedrooms, 2.5 bathrooms, and a 2-car garage. The main living area features an open-concept layout that connects the kitchen, dining, and family spaces in a natural, intuitive way. A central island anchors the kitchen and showcases the refined finishes and careful design choices that define Olivia Clarke Homes.
The primary suite offers a quiet retreat with a spa-style bathroom and a well-appointed walk-in closet. Two additional bedrooms provide flexibility for guests, work, or hobbies. This home features a game room on the second level for additional living space. Options include 4th bedroom with bath 3, optional tub at primary bath and an optional fireplace. The overall layout is designed to feel comfortable, efficient, and elevated without excess.
The Crowder blends modern livability with a warm, design-forward aesthetic, creating a home that feels inviting from the moment you step inside.
Ready to explore a home designed around your needs? We're here to help you find the right plan that matches your lifestyle. Reach out to speak with our sales team or schedule a visit to one of our design-forward model homes.
© 2026 | All Rights Reserved | Site by Meredith Communications