
4-5 Beds

3-5 Baths

2 Garage

3,316-3,896 SqFt
Model Plan

FIXED 4.99% ON SELECT INVENTORY HOMES* CALL TO LEARN MORE
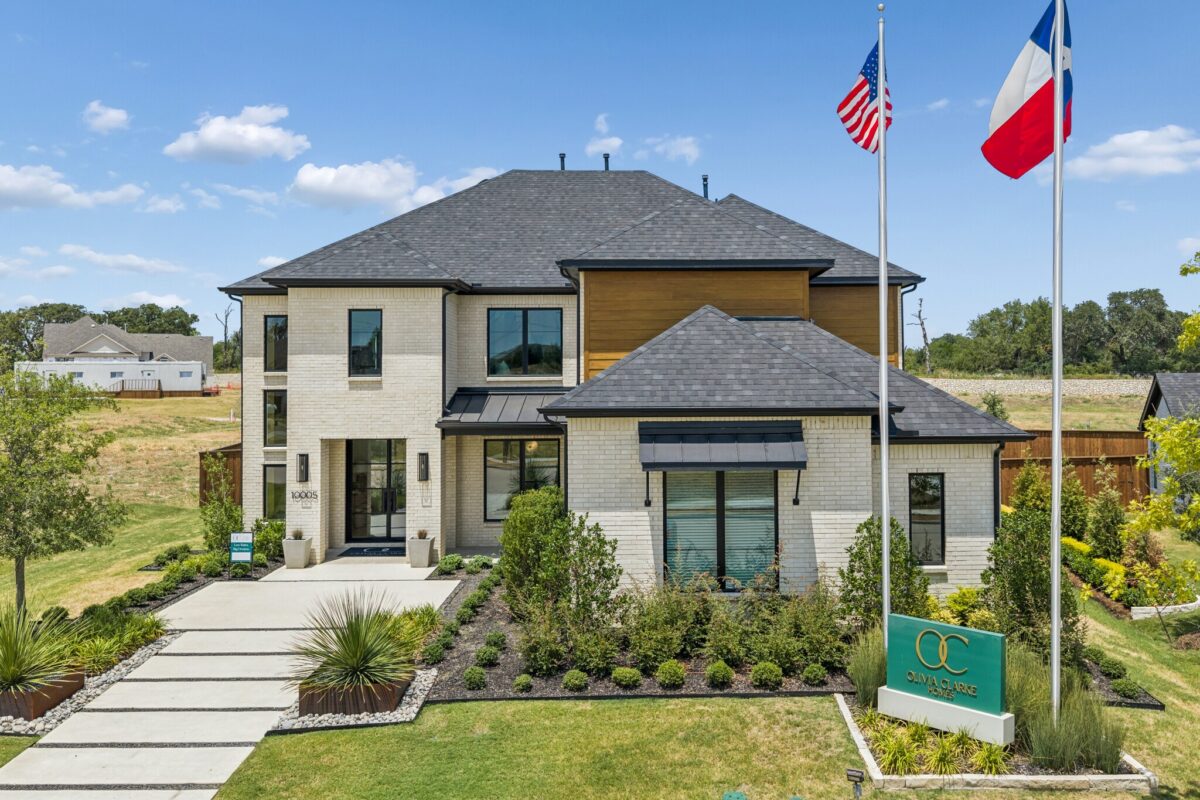
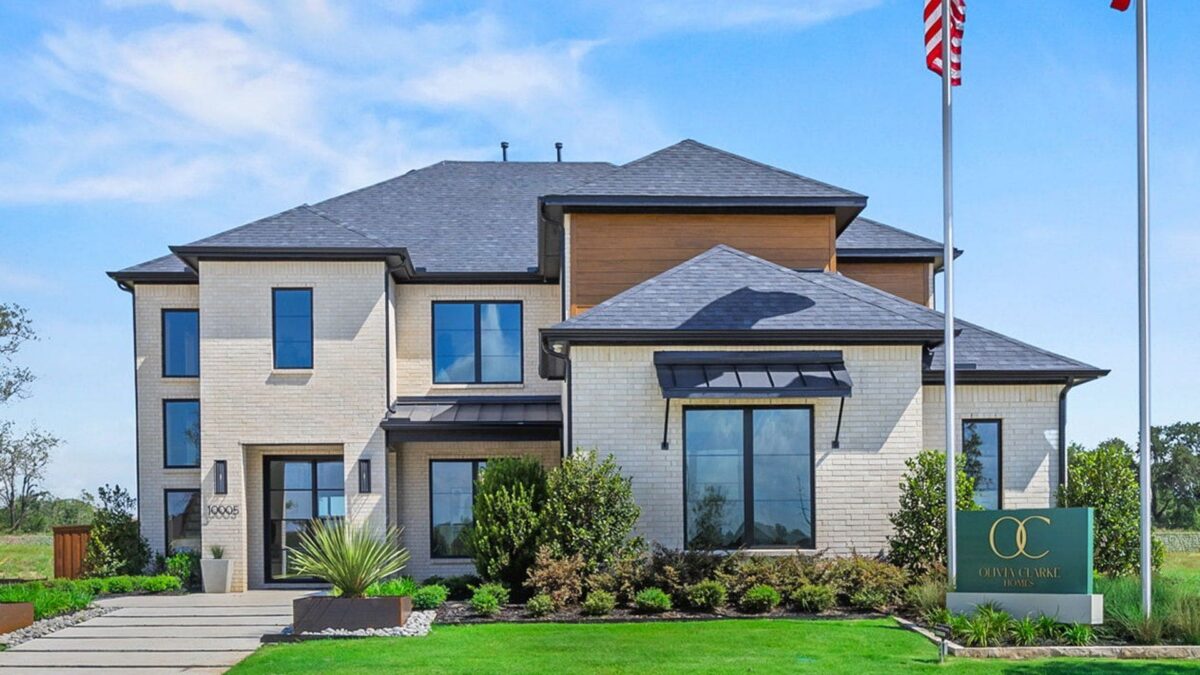
Welcome to the Dakota Floor Plan
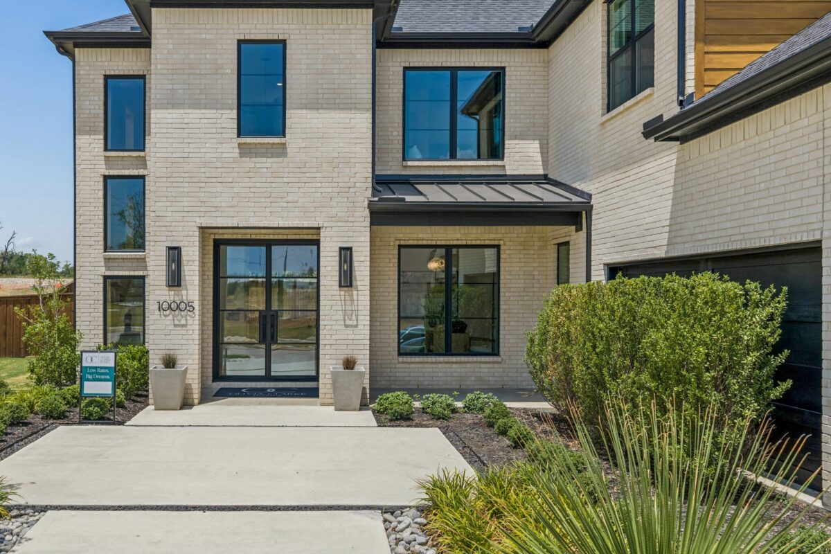
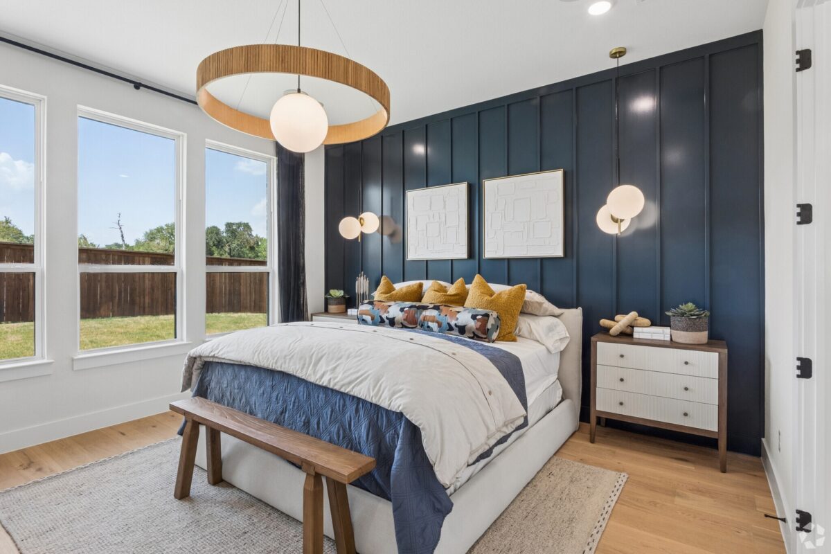
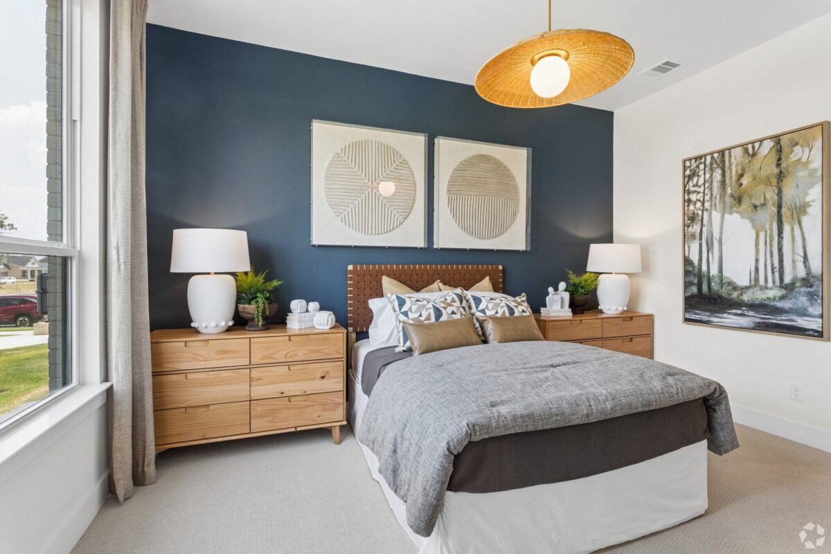
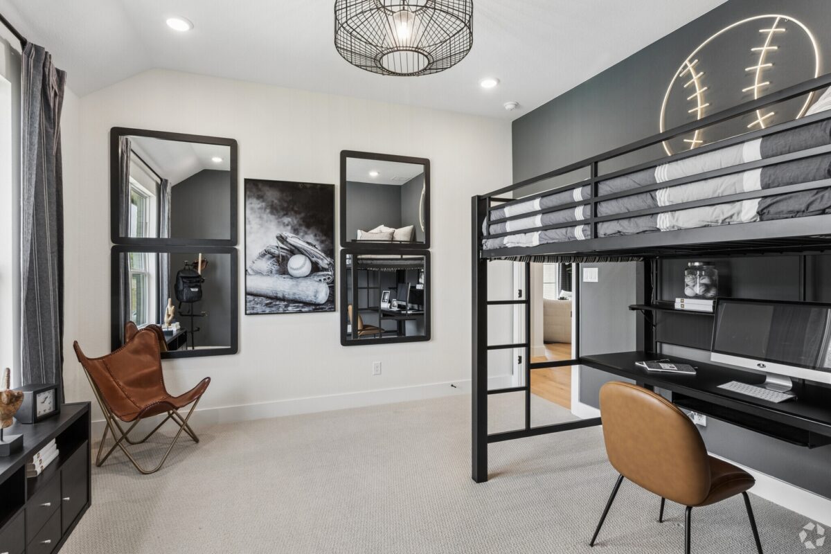
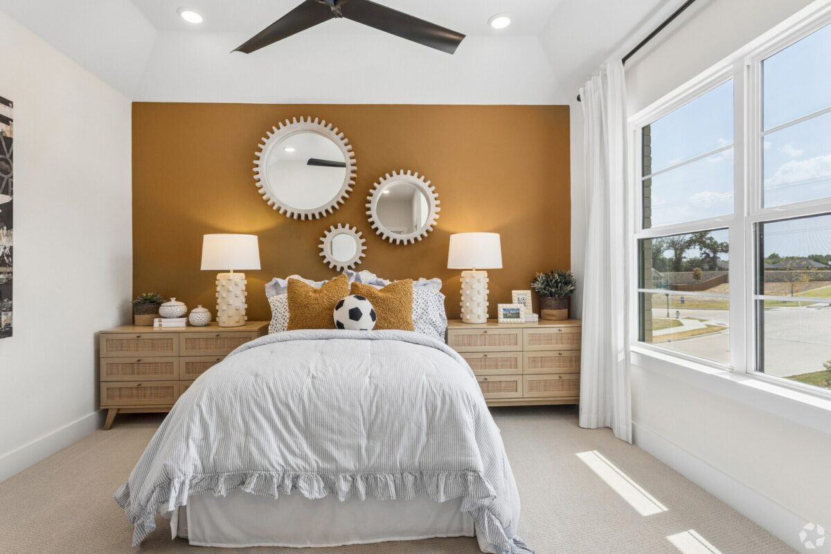
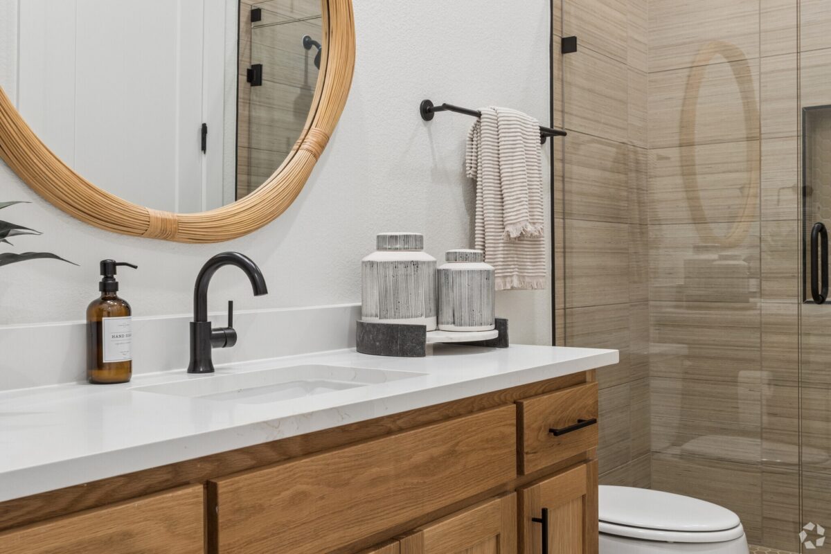
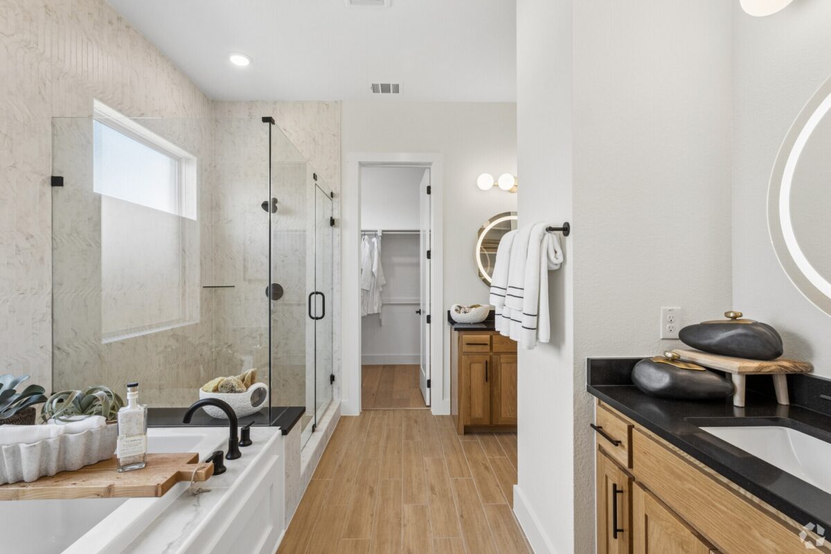
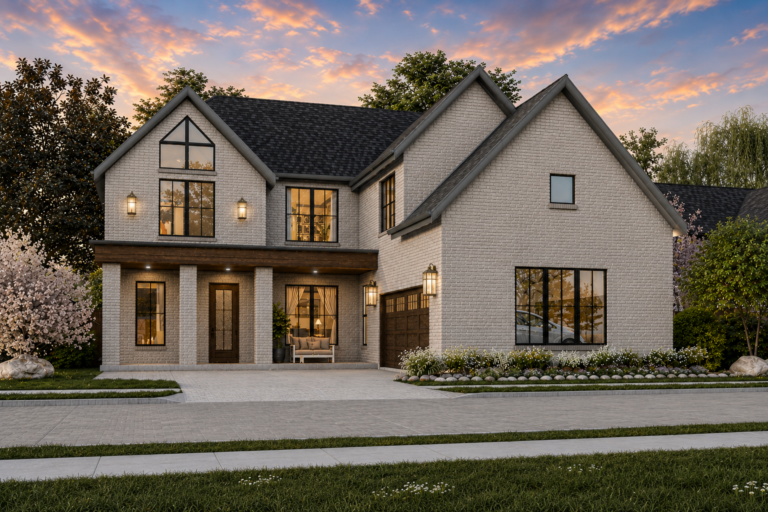
Designed for the Way Your Family Lives. Meet The Dakota, a thoughtfully designed two-story floor plan that blends modern style, everyday comfort, and flexible spaces for the moments that matter most. With 4 bedrooms and 3 bathrooms, the Dakota offers room to gather, work, relax, and grow while maintaining a polished, welcoming feel throughout the home.
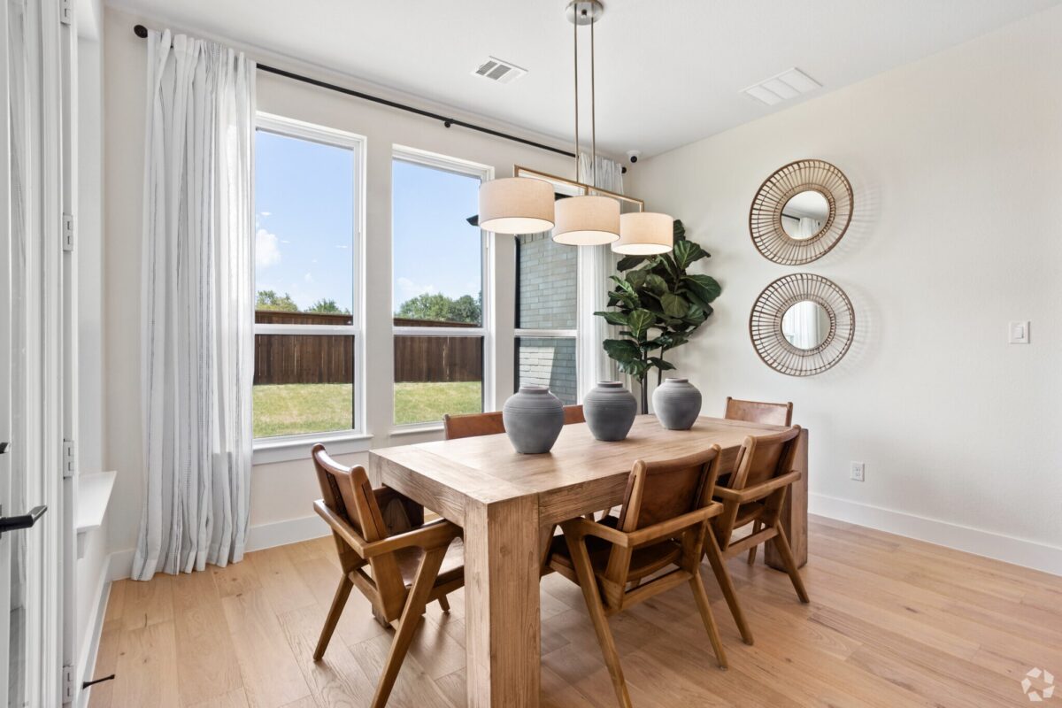
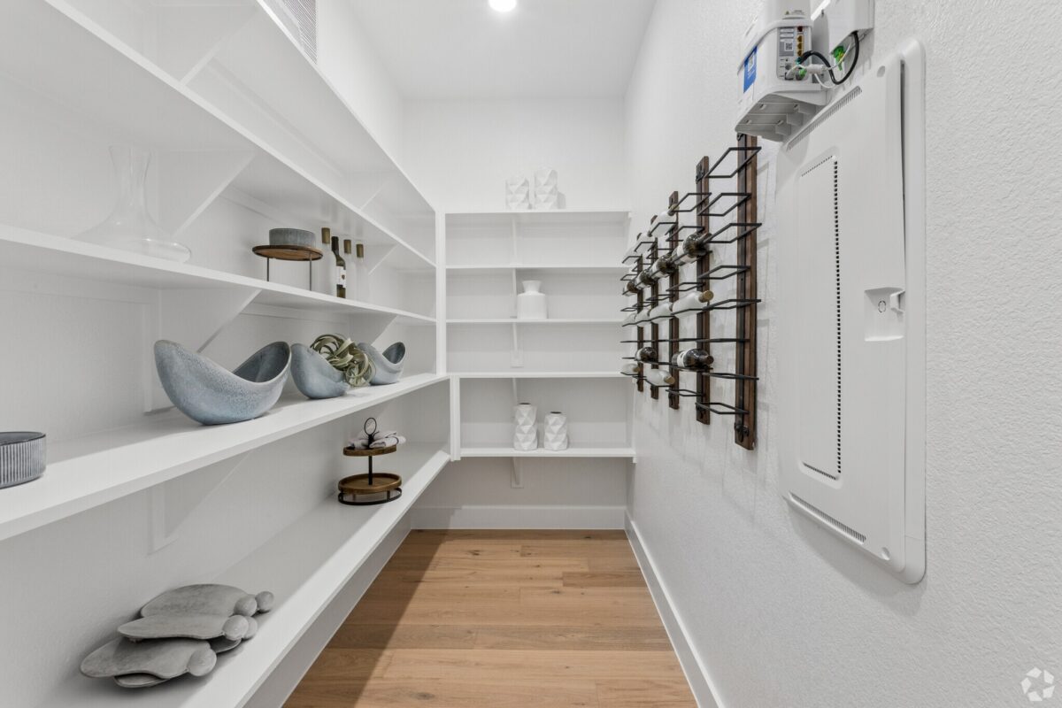
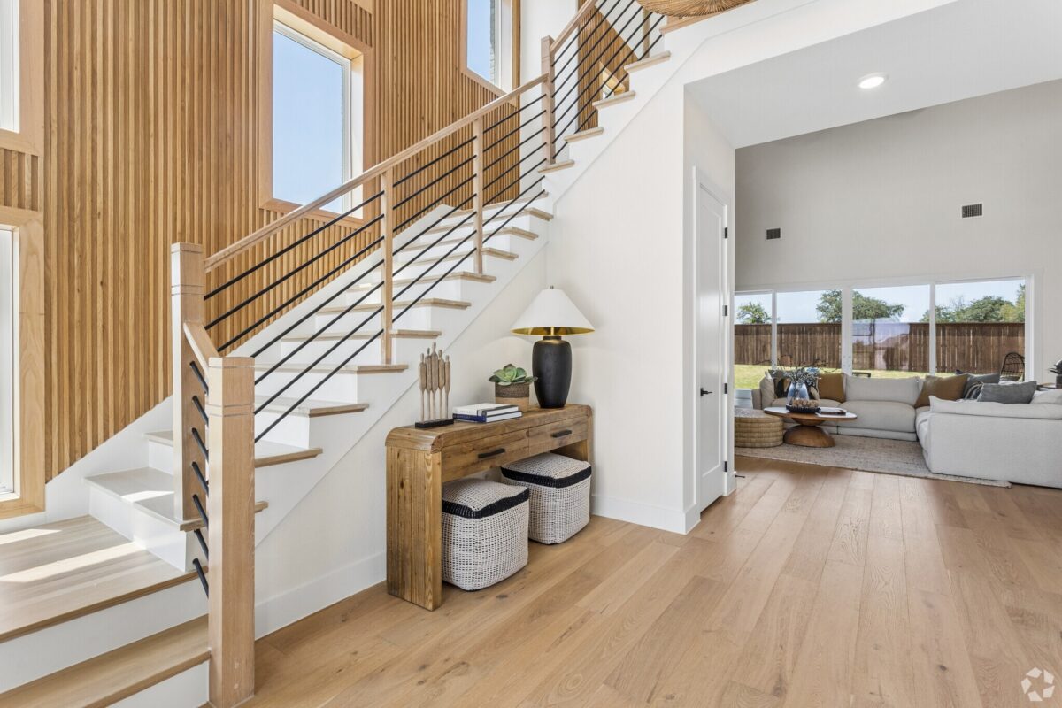
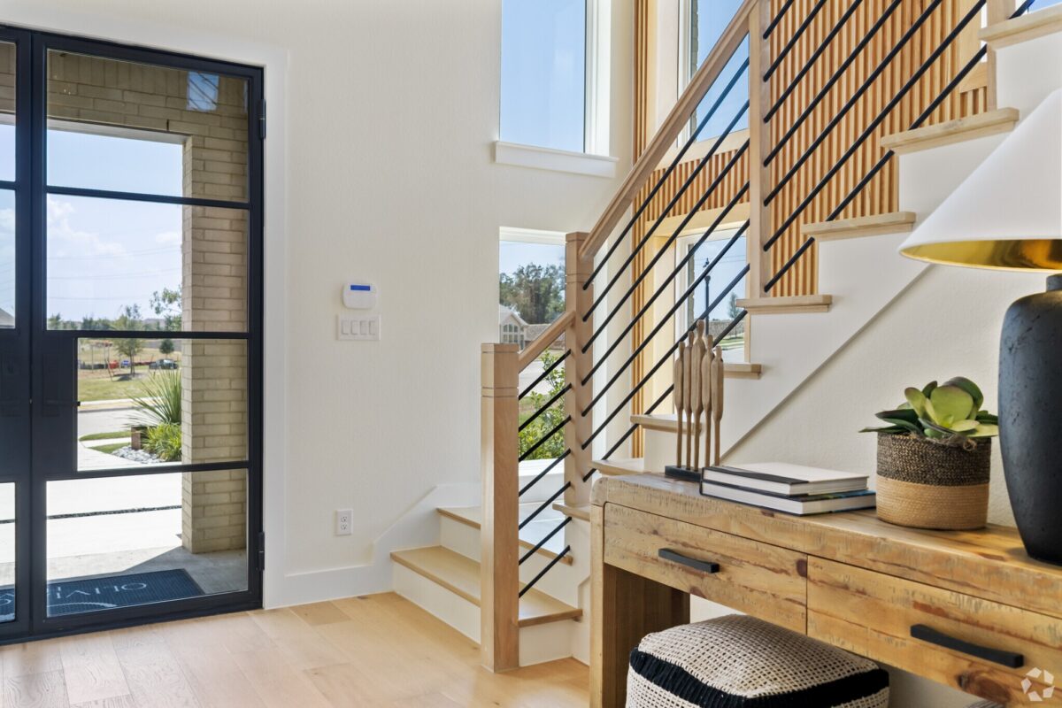
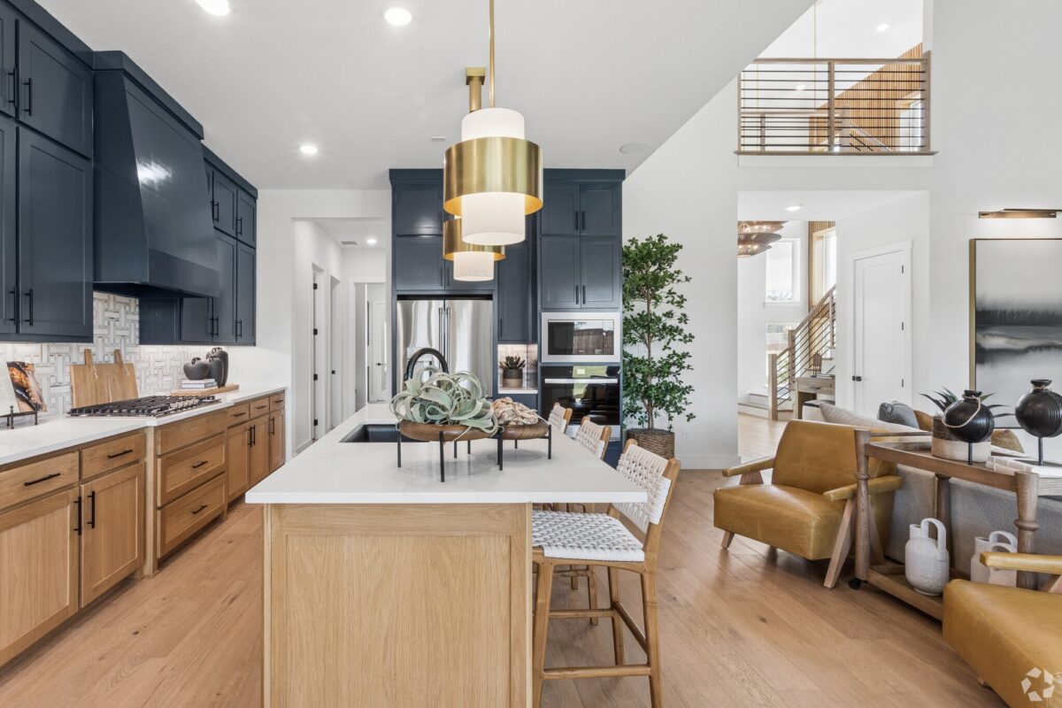
A dramatic two-story foyer creates an inviting first impression, leading into an open family room filled with a sense of space and connection. The kitchen and main living areas feature curated finishes that bring warmth and modern character to the heart of the home. Generous cabinetry and ample storage provide the functionality busy households need while keeping the design clean and stylish.
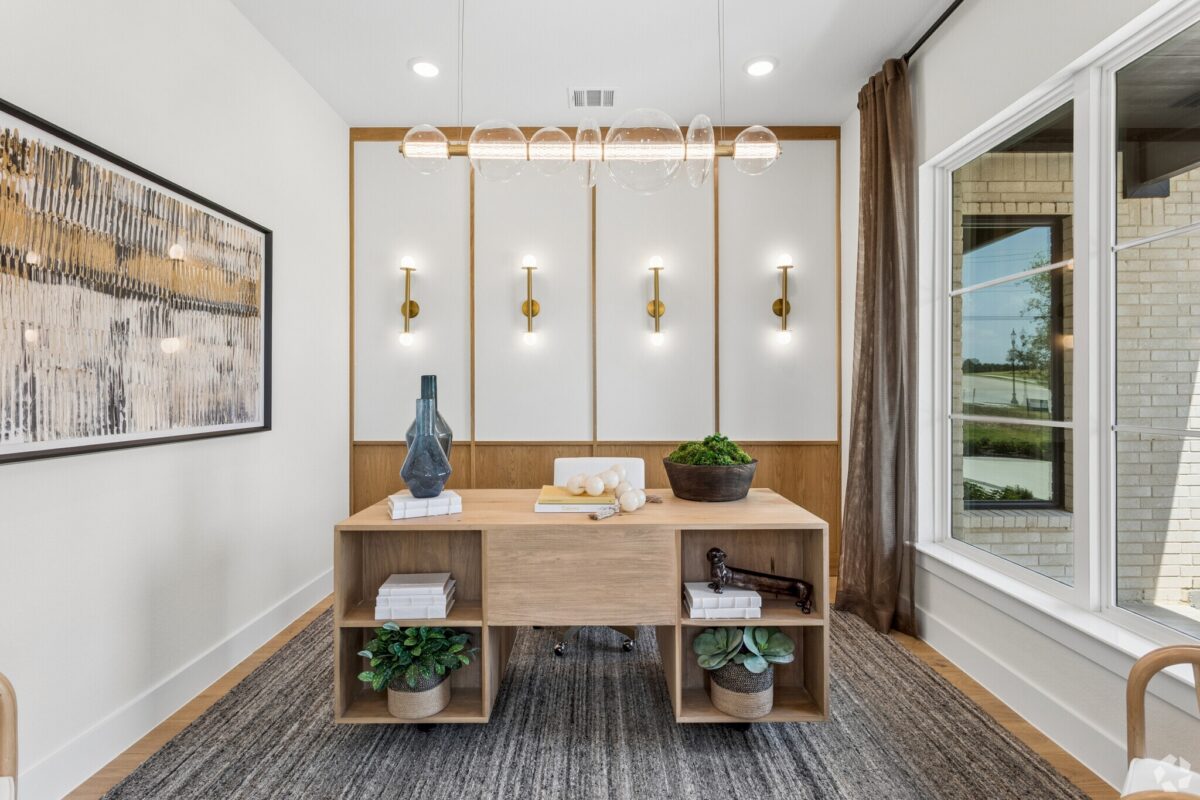
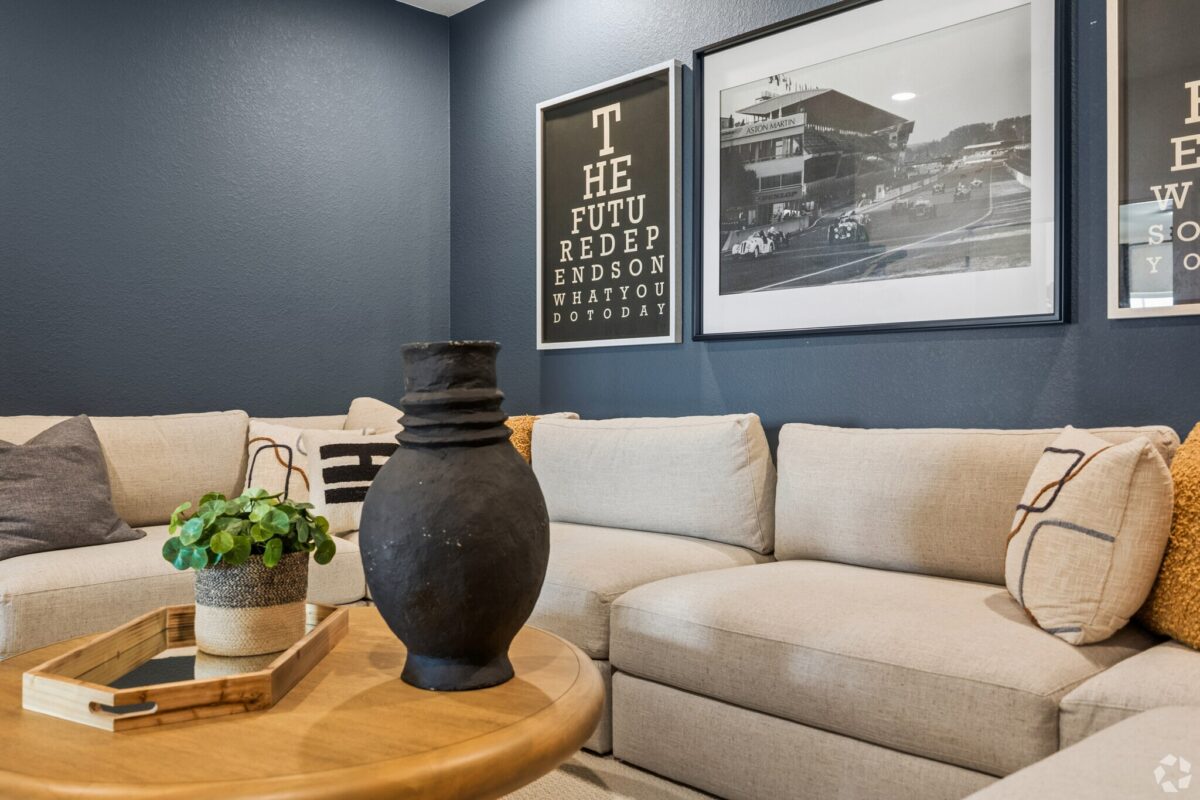
Located near the entry, the private study offers a quiet space for working from home, managing daily responsibilities, completing homework, or focusing on personal projects. The thoughtful layout balances open gathering areas with defined spaces that support the routines of everyday life.
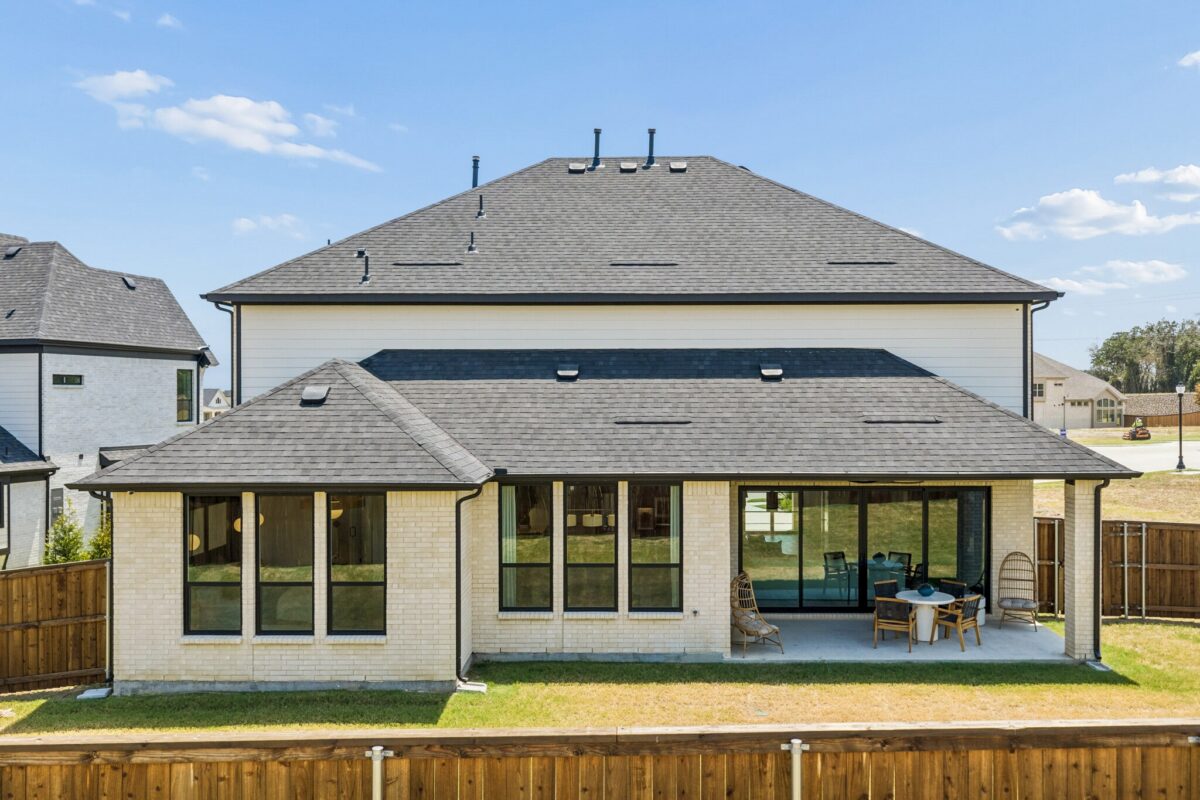
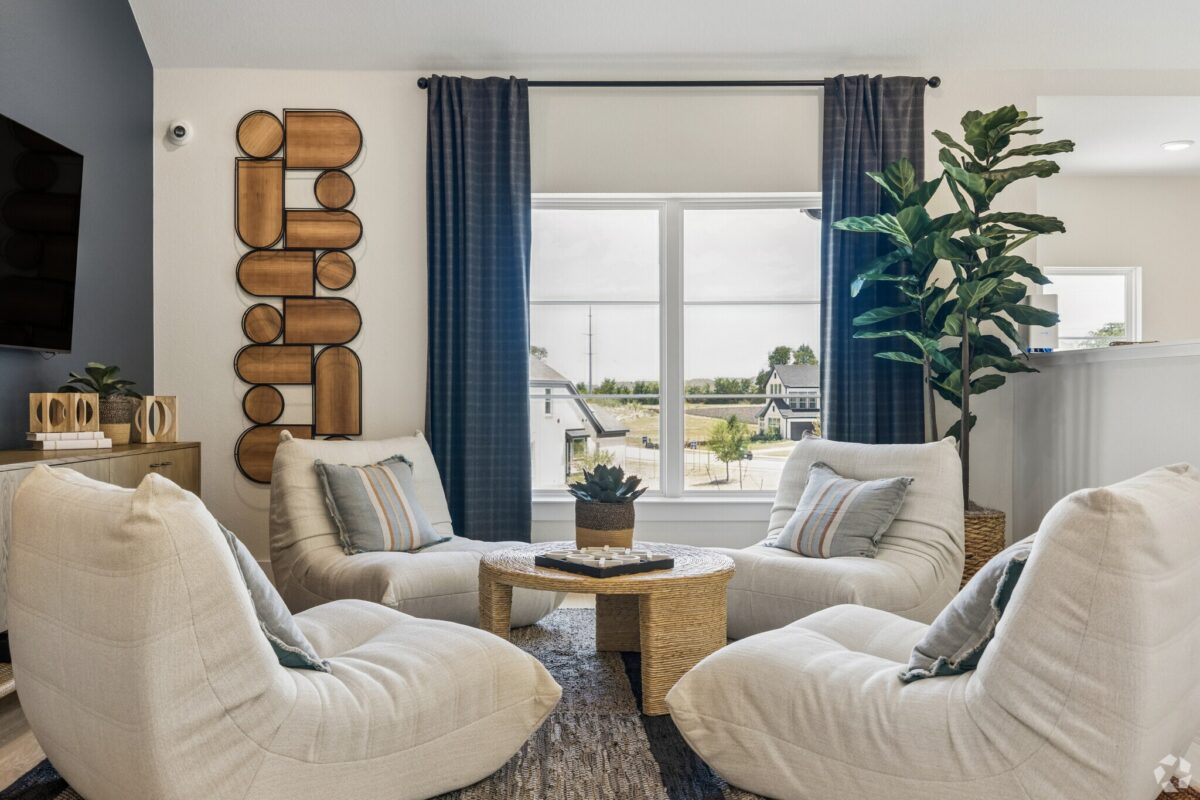
Upstairs, the spacious game room adds valuable flexibility for family fun, hobbies, movie nights, or relaxed downtime. The covered outdoor living area extends the main level and creates an inviting setting for morning coffee, evening conversations, and weekend gatherings.
The Dakota also offers opportunities to personalize the home during the construction process. Depending on availability and builder specifications, buyers may select an optional media room, additional bedroom and bathroom, or third-car garage to better suit their lifestyle, storage needs, and future plans.
With its two-story design, flexible living spaces, modern finishes, and thoughtful opportunities for customization, The Dakota is an ideal choice for buyers seeking a home that feels both beautifully finished and ready for real life.
Explore The Dakota and discover a floor plan designed to give your family more room for the moments that matter.
Ready to explore a home designed around your needs? We're here to help you find the right plan that matches your lifestyle. Reach out to speak with our sales team or schedule a visit to one of our design-forward model homes.
© 2026 | All Rights Reserved | Site by Meredith Communications