
4-5 Beds

3-4 Baths

2 Garage

3,808-4,815 SqFt
Multi-Gen Options

FIXED 4.99% ON SELECT INVENTORY HOMES* CALL TO LEARN MORE
Welcome to the Marshall
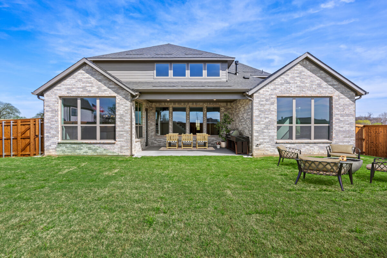
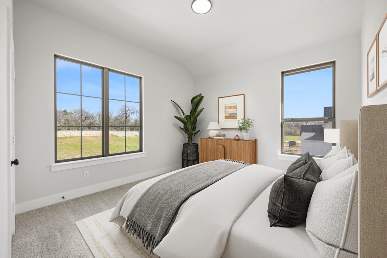
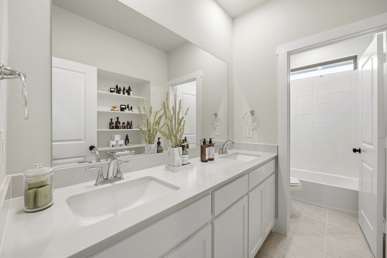
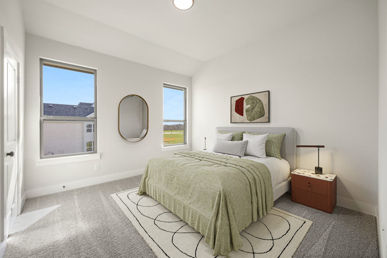
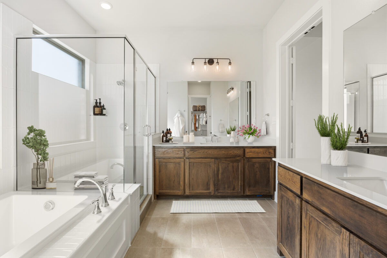
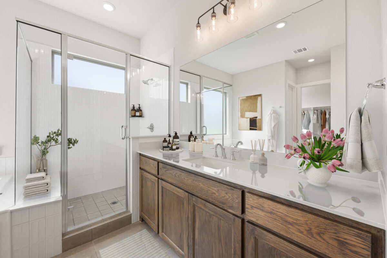
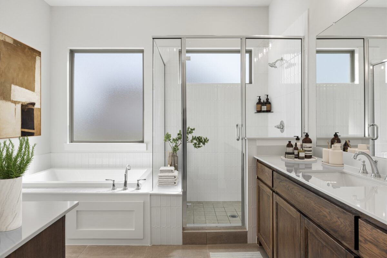
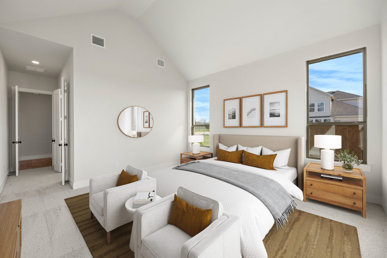
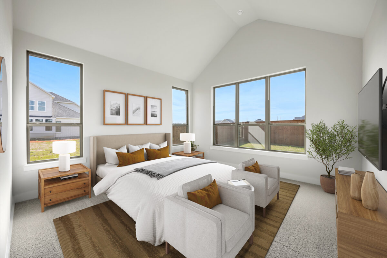
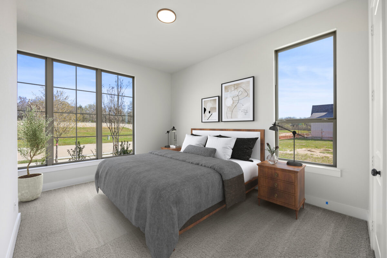
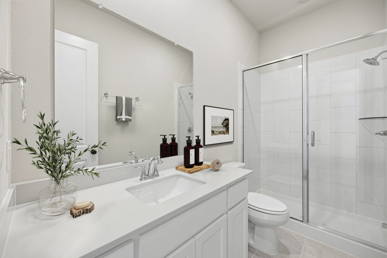
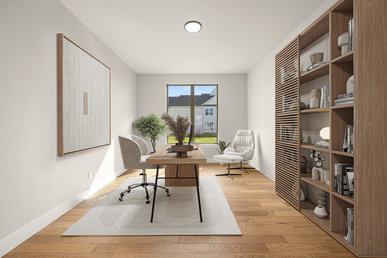
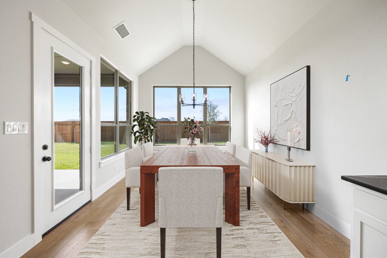
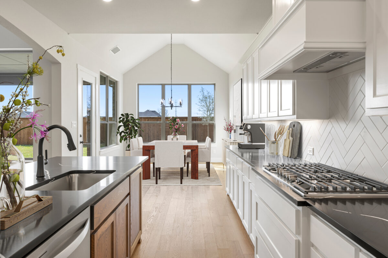
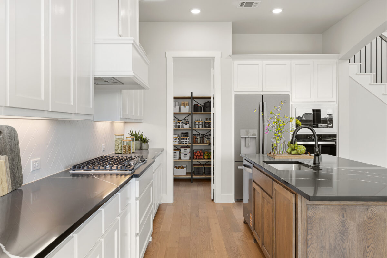
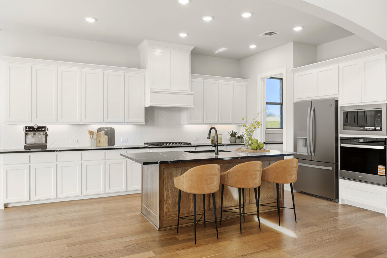
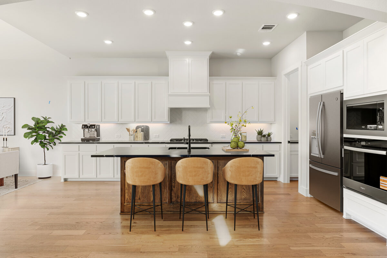
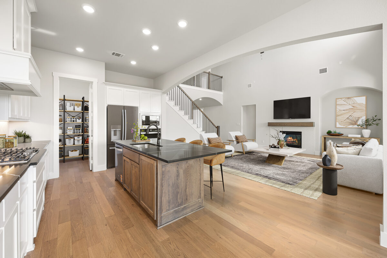
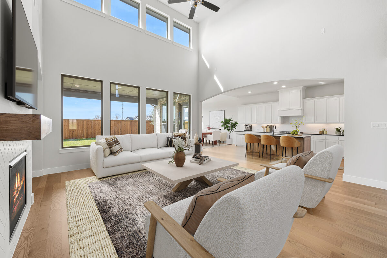
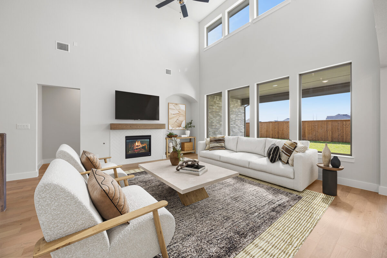
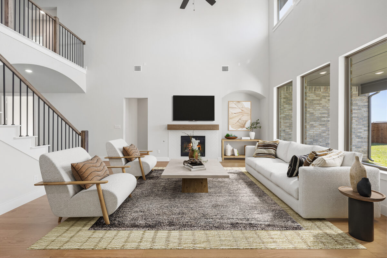
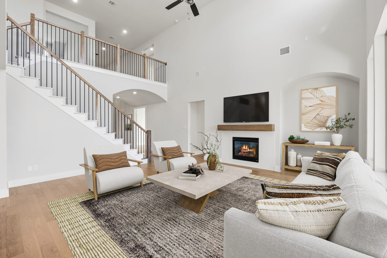
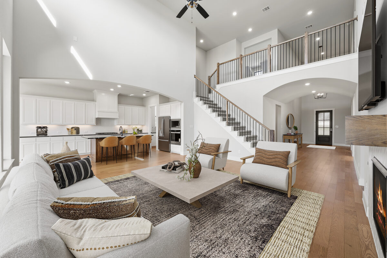
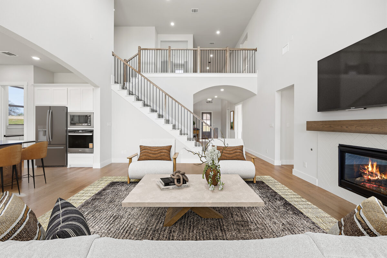
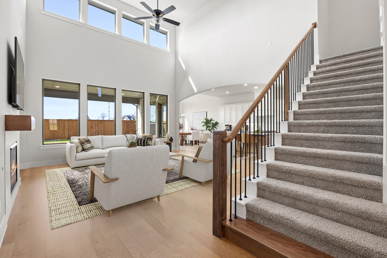
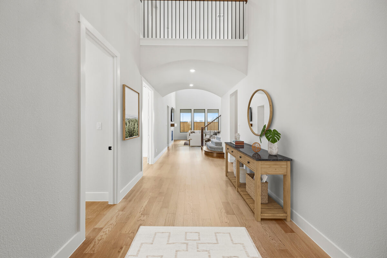
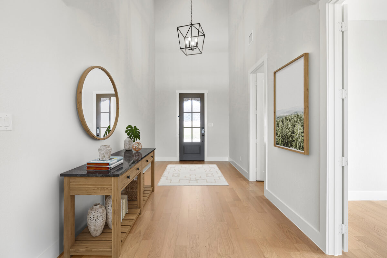
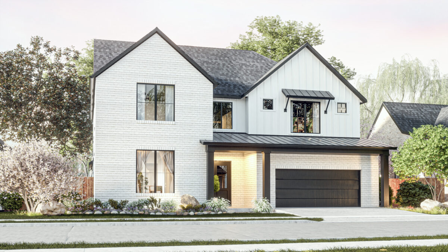
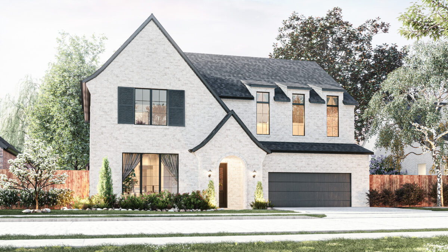
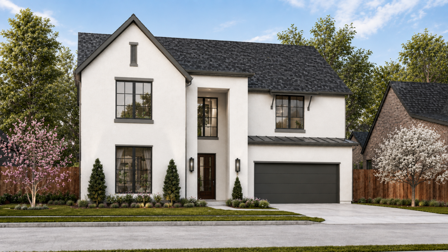
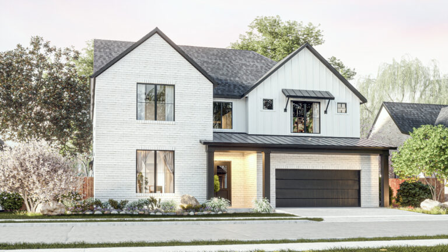
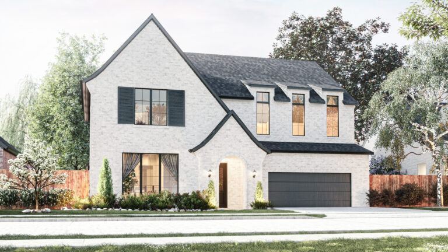
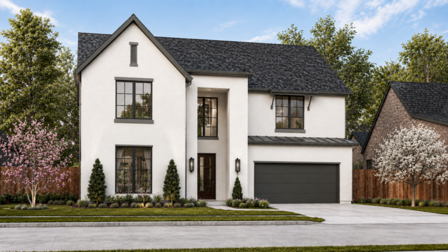
The Marshall starts at 3,808 sq ft and offers 4 bedrooms and 3 bathrooms, combining spacious living with thoughtful design and flexibility. A striking two-story entry and family room create an impressive sense of scale, while tall windows fill the main living spaces with natural light. A dedicated study near the entry provides a quiet space for work or focus, while the kitchen brings together generous cabinetry, ample storage, and refined finishes for a polished, modern feel.
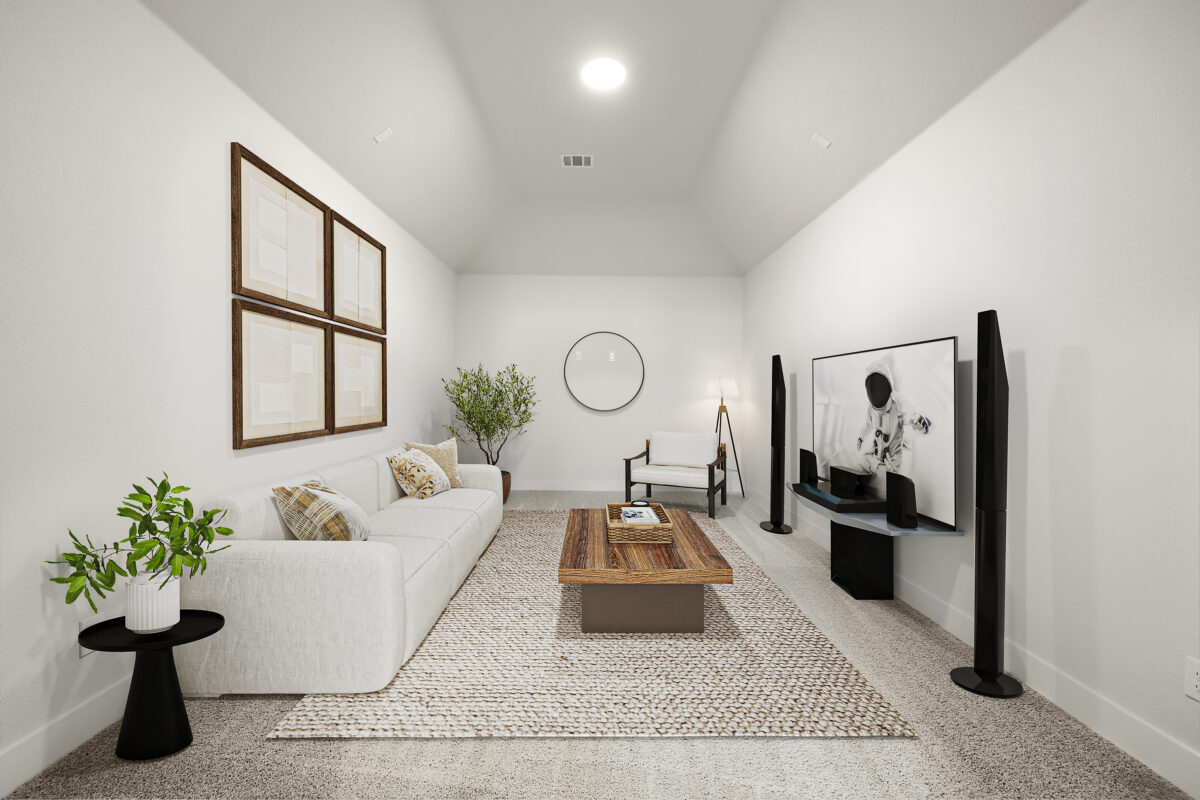
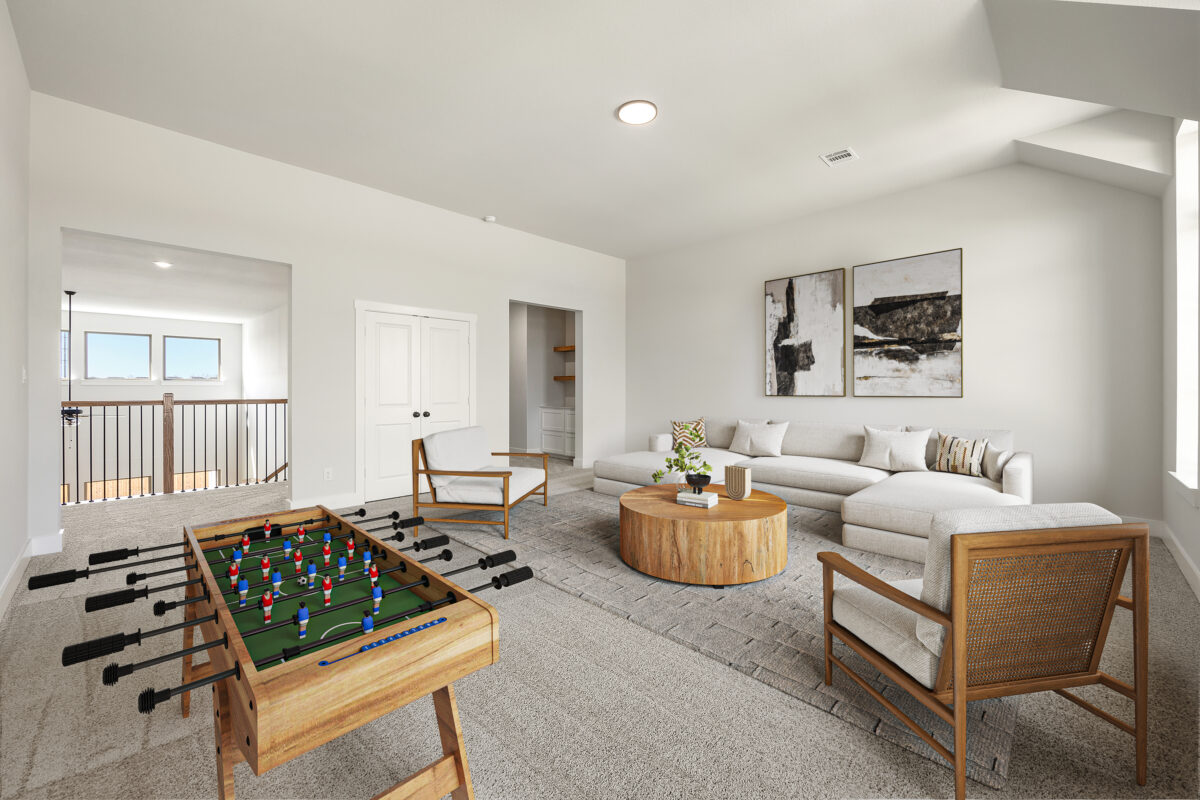
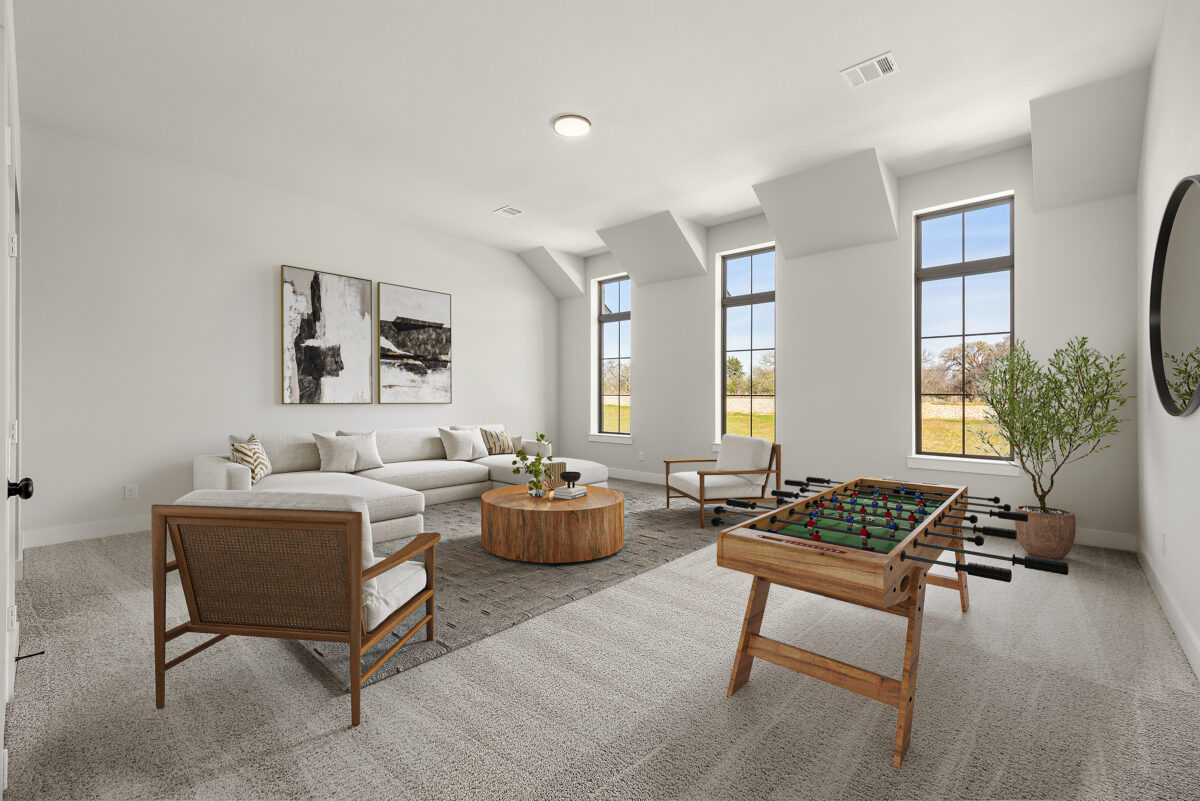
Upstairs, a spacious game room serves as the heart of the second floor, creating a versatile gathering space for play, hobbies, or relaxed evenings at home. The Marshall can also be personalized with options such as a media room, butler’s pantry, or junior suite, giving buyers the flexibility to tailor the home to their lifestyle, family needs, and entertaining preferences.
With its impressive two-story design, generous gathering spaces, and opportunities for personalization, the Marshall offers a refined and flexible home designed to grow with you.
Ready to explore a home designed around your needs? We're here to help you find the right plan that matches your lifestyle. Reach out to speak with our sales team or schedule a visit to one of our design-forward model homes.
© 2026 | All Rights Reserved | Site by Meredith Communications