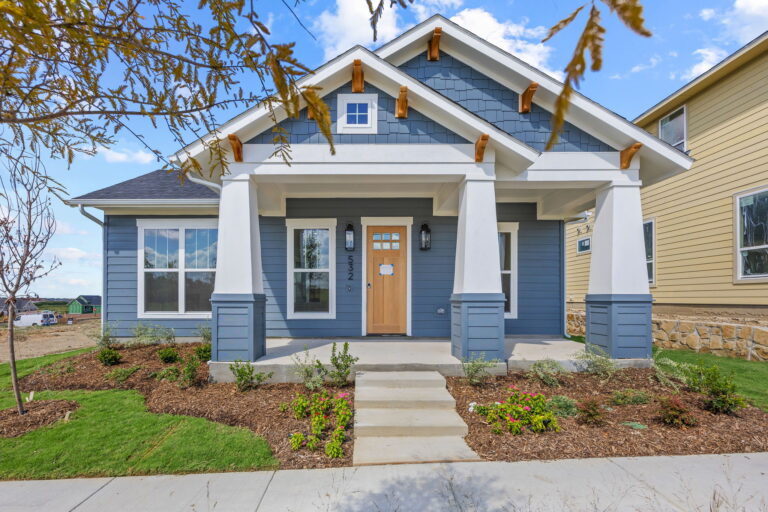
The Parker starts at 1,933 sq ft with 3 bedrooms, 2 bathrooms, Study and a 2 car garage. The main living area centers around an open-concept layout where the kitchen, dining, and family spaces connect naturally. A well-proportioned island anchors the kitchen and showcases the curated selections that reflect the Olivia Clarke Homes commitment to design.
The primary suite includes a spa-style bathroom and a well-sized walk-in closet. Two additional bedrooms offer versatility for guests, family members, or a home office. The overall footprint is designed to be easy to maintain while still providing room to gather and unwind.
The Parker is a great fit for buyers seeking a modern single-story home with a simple, comfortable layout and elevated finishes in a manageable square footage.
Ready to explore a home designed around your needs? We're here to help you find the right plan that matches your lifestyle. Reach out to speak with our sales team or schedule a visit to one of our design-forward model homes.
© 2026 | All Rights Reserved | Site by Meredith Communications