FIXED 5.99% ON SELECT INVENTORY HOMES* CALL TO LEARN MORE
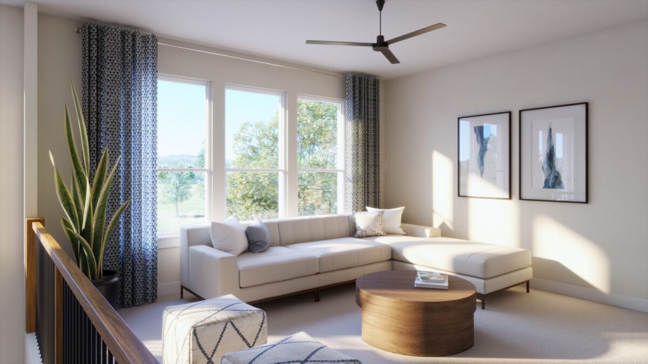
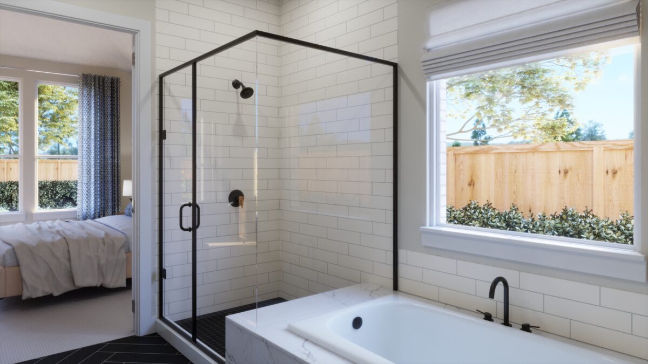
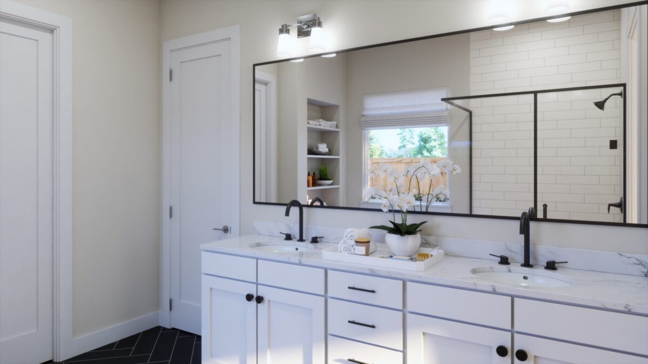
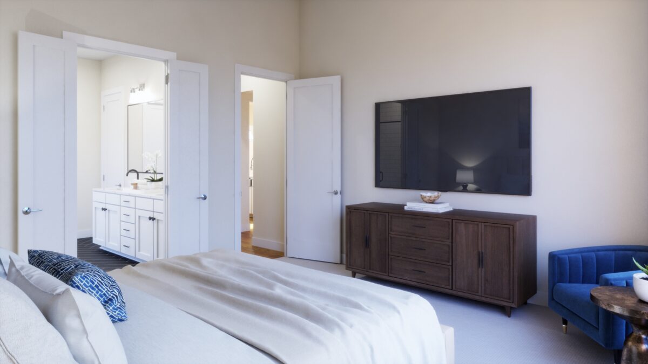
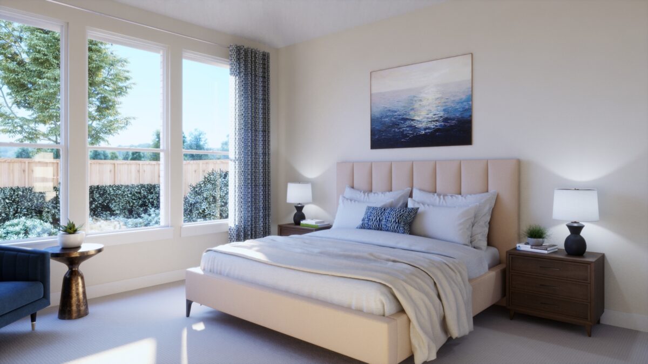
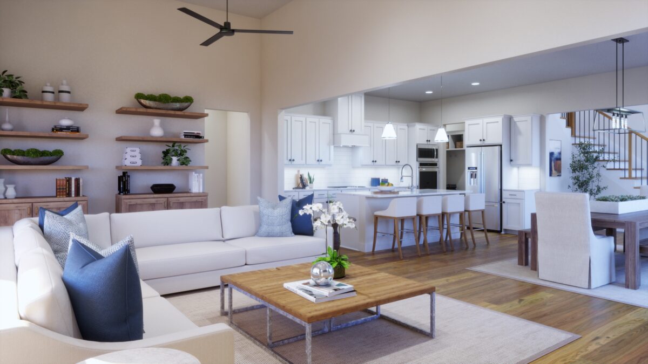
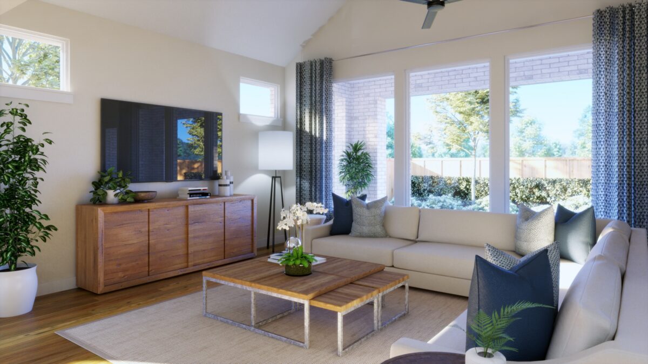
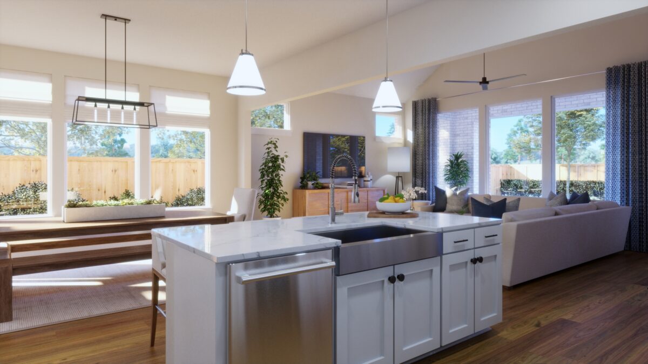
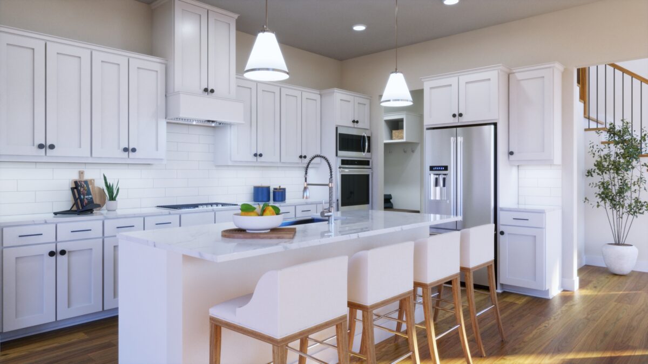
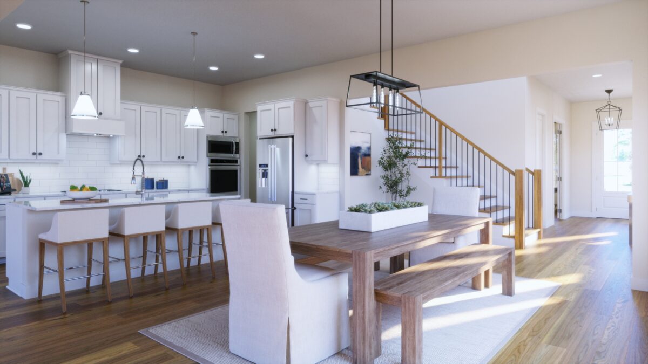
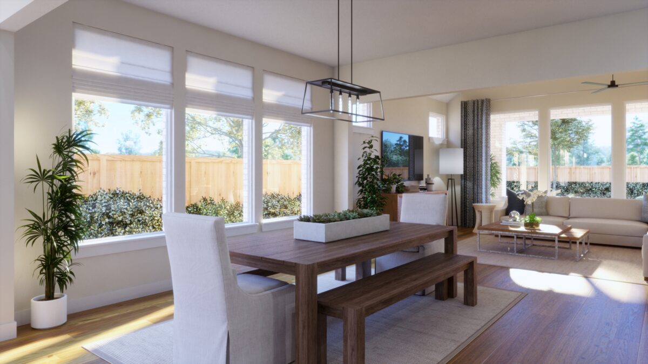
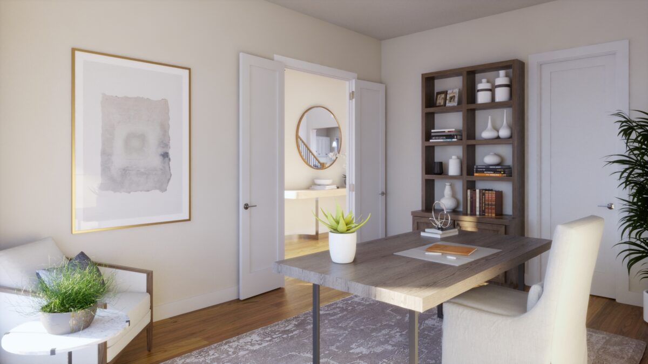
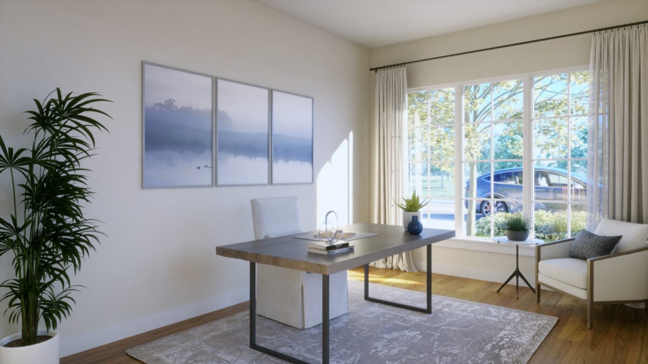
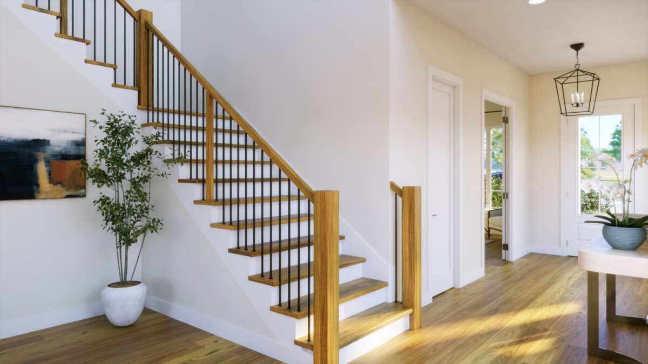
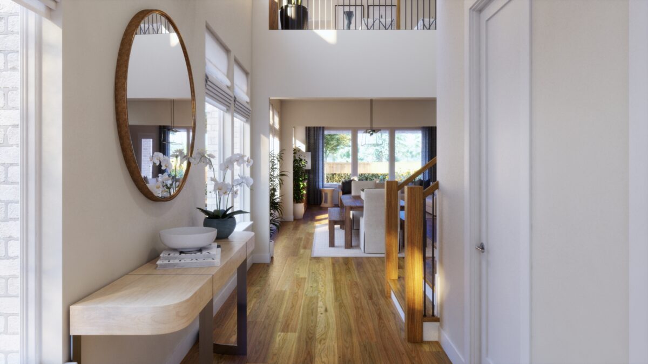
The Renner by Olivia Clarke Homes is a spacious two-story home design offering 3,144 square feet, 4 bedrooms, 2.5 bathrooms, a private study, an upstairs game room, and a 2-car garage. Designed for 50-foot homesites in Grand Oaks, this flexible Celina, Texas, floor plan combines open-concept living with thoughtfully separated spaces for work, relaxation, and entertaining. The main floor centers around a generous kitchen that flows naturally into the dining area and family room. The covered outdoor living area extends the gathering space outdoors, while the mudroom, utility room, pantry, and convenient garage storage help simplify everyday routines. The first-floor primary suite provides a private retreat with a spacious bedroom, well-appointed bathroom, and large walk-in closet. A dedicated study near the front entry creates an ideal space for working from home. Upstairs, three secondary bedrooms are positioned near a full bathroom and a centrally located game room overlooking the living area below. Each bedroom includes a walk-in closet, providing valuable storage for family members and guests. For buyers seeking additional flexibility, available structural options include a fifth bedroom with a third bathroom, a sixth bedroom with additional bathrooms, an optional fourth bathroom, and a 12-foot sliding glass door connecting the family room to the covered patio. With up to six bedrooms available, the Renner is built to adapt as your household and lifestyle completely evolve.
Ready to explore a home designed around your needs? We're here to help you find the right plan that matches your lifestyle. Reach out to speak with our sales team or schedule a visit to one of our design-forward model homes.
© 2026 | All Rights Reserved | Site by Meredith Communications