Welcome to the Shelby
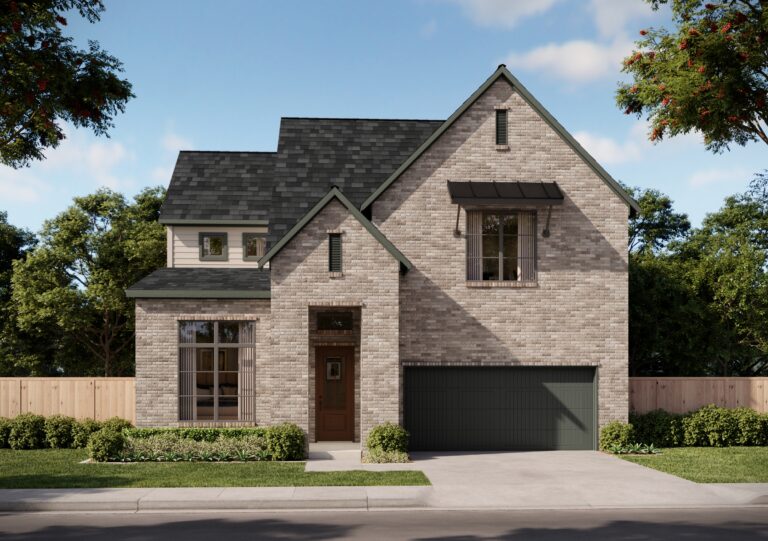
The Shelby by Olivia Clarke Homes is a spacious two-story new home featuring 3,308 square feet, four bedrooms, three bathrooms, a private study, a game room, and a two-car garage. Designed for connection and everyday comfort, the Shelby’s open-concept main living area brings together the kitchen, dining space, and family room with a fireplace. The kitchen’s generous island creates a natural gathering place for casual meals, while the covered outdoor living area extends the entertaining space outdoors.
The first-floor primary suite offers a private retreat with a spacious bedroom, dual vanities, separate tub and shower, and a large walk-in closet. A secondary bedroom and full bathroom are also located downstairs, providing a convenient arrangement for guests or multigenerational living. The private study near the entry creates a dedicated space for working from home, reading, or managing daily routines.
Upstairs, two additional bedrooms with walk-in closets share a full bathroom and are positioned near a spacious game room. This flexible layout gives everyone room to relax, play, or enjoy time apart. Available options include a fifth bedroom with a private bathroom, an enclosed media room, a fourth bathroom, and a 12-foot sliding glass door connecting the family room to the covered patio.
With its open living spaces, first-floor primary suite, dedicated study, upstairs game room, and flexible choices, the Shelby is thoughtfully designed for households seeking more space.